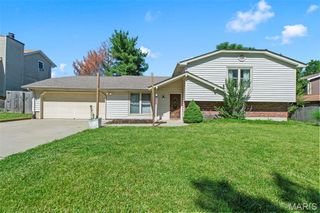
38 Country Life Drive, O'fallon, MO 63366
- 3 beds |
- 2 baths |
- 1,805 sqft
 Single-Family Home
  Built in 1955
  0.31acre lot
 2 car garage
  $155/sqft
  Listed 14 days ago
Property Description
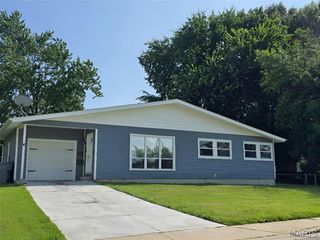
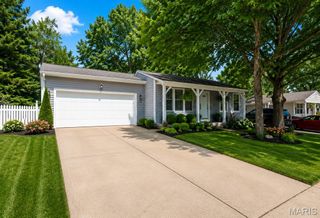
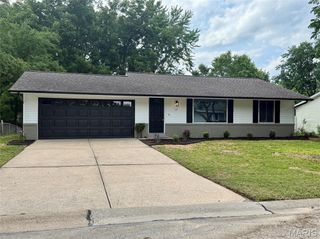
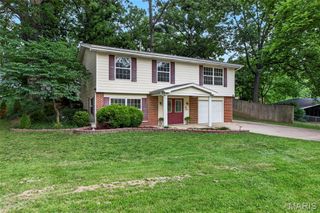
Here it is, the one you’ve been waiting for! Check out this incredible ranch tucked away perfectly in the heart of O’Fallon! From the moment you pull up, you’ll immediately fall in love. Notice the inviting, tasteful curb appeal as you walk in from the peacefully quiet street. When you step inside, prepare to be immersed in feelings of comfort and excitement. Every inch of this home has been thoughtfully designed; flush with spectacular new LVP flooring, fresh paint throughout the house, and elegant kitchen upgrades (look at those gorgeous quartz countertops and the stunning fireclay sink!). This home is the definition of move-in ready – you won’t have to do a thing! Even the finished basement provides an awesome combination of generous lounging space, a bonus room (office/home gym), and a beautiful full bathroom. But that’s not even the best part – check out that amazing backyard! Imagine entertaining friends and family under that huge, covered patio while enjoying the expansive backyard that backs to trees and tranquility. Ready to enjoy cool fall nights at your outdoor oasis? With the built-in firepit, you’re all set! Oversized two-car garage has both front and rear garage doors, which provides incredible functionality. Rest easy knowing this house just got a new roof in 2025 (comes with a transferrable warranty). Location is everything - this house provides such easy access to I-70 and Highway K, making it a quick drive to anywhere you want to go in St. Charles County and beyond. Everything about this house is telling you that it needs to be your next home. Don’t miss out on this fantastic opportunity!
- Listing Status:
- Active
- Date Added:
- July 8, 2026
- Data Last Updated:
- July 8, 2026 at 4:18PM
- Listing Office:
- Knebel Realty : 618-219-6325
- MLS ID:
- 26040219

- General: Awning(s)Fire Pit
- Style: Ranch
- Other Structures: Utility BuildingPatioCovered
- Parking: AttachedConcreteDrivewayGarageGarage Door OpenerGarage Faces FrontOn Street
- Roofing: Architectural Shingle
- General: Brick VeneerVinyl SidingOne
- Originating MLS: maris2
- School District: Ft. Zumwalt R-II
- County: St. Charles
- Zoning: COUNTRY LIFE AC #1 LOT 162-056B-4235-00-0016.0000000
- View: NeighborhoodTrees/Woods
- Fencing: Chain Link
- Utilities: Electricity ConnectedNatural Gas ConnectedSewer ConnectedWater ConnectedAmeren
- Water: Public
- Sewer: Public Sewer
- Source: maris2
- Ownership: Private
This listing courtesy of Knebel Realty
Monthly Payment
- Principal & Interest $
- Property Taxes $
- Home Insurance $
- VA Funding Fee $

 New - 2 days ago