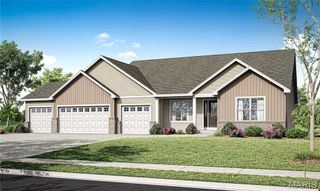
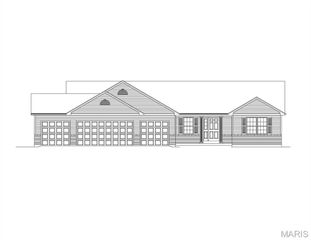
403 River Crest Crossing, O'fallon, MO 63366
- 3 beds |
- 2 baths |
- 1,960 sqft
 Single-Family Home
  Built in 2026
  0.33acre lot
 4 car garage
  $337/sqft
  Listed 1 month ago
Property Description
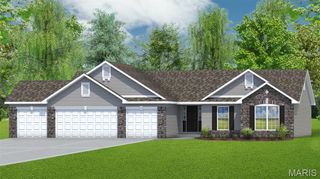
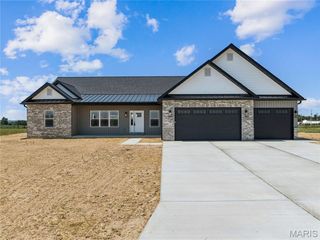
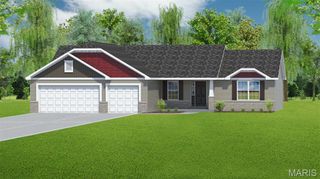
This Spacious Ranch Home Under Construction will be Available in Mid October. This Home is being built on a Walkout Lot next to a Lake & has a 4 Car Garage with a 2' Extension. The Great Room, Kitchen & Breakfast Room have 11' Tall Ceilings & 9' Tall Ceilings in all the other rooms. The DV Fireplace has Stone w/ a Raised Stone Hearth. The Fireplace has Windows on each side with Transoms above, Laminate Floors & Can Lighting. The Kitchen has 42" Staggered, Soft Closed Cabinets w/ Crown Molding, Cambria Countertops, a Blanco Super Single Kitchen Sink, a Kitchen Island, Under Cabinet Lighting, a Huge Walk In Pantry, Laminate Floors & Can Lighting. The Primary Bath has a 5' Shower, Double Bowl, Adult Height Vanities, Upgrade Countertop, Wave Sink Bowls & Moen Matte Black Faucets. Other Features in this Home Include Iron Spindles, 8' Tall Interior Doors w/ Matte Black Hardware, 5 1/4" Base, 3 1/4" Door Casing, a 3 Panel Glass Slider with a Transom above in the Breakfast Room, Custom Paint Color, Exterior Soffit Lighting, a 24' x 18' Concrete Patio & a Fully Sodded Yard.
- Listing Status:
- Active
- Date Added:
- August 17, 2026
- Data Last Updated:
- September 26, 2026 at 7:16AM
- Listing Office:
- STL Buy & Sell, LLC : 636-442-1333
- MLS ID:
- 26053133

- Style: Craftsman
- Parking: GarageGarage Door OpenerOversized
- Windows: Insulated WindowsLow Emissivity WindowsScreensTilt-In Windows
- General: Batts InsulationBlown-In InsulationBoard & Batten SidingBrickVinyl SidingOne
- Road/Access: Concrete
- HOA Amenities: Association ManagementCommon GroundLakeCommon Area Maintenance500.0Annually
- Originating MLS: maris2
- School District: Ft. Zumwalt R-II
- County: St. Charles
- Zoning: Lot 80 The Grove at Riverdale
- Utilities: Cable AvailableElectricity AvailableNatural Gas AvailableSewer AvailableUnderground UtilitiesWater AvailableSingle Phase
- Water: Public
- Sewer: Public Sewer
- Source: maris2
This listing courtesy of STL Buy & Sell, LLC
Monthly Payment
- Principal & Interest $
- Property Taxes $
- Home Insurance $
- VA Funding Fee $