404 Duchesne Avenue, O'fallon, MO 63366
- 2 beds |
- 2 baths |
- 1,014 sqft
 Single-Family Home
 Built in 1966
 8,999sqft lot
 2 car garage
 $247/sqft
 Listed 1 month ago
Property Description
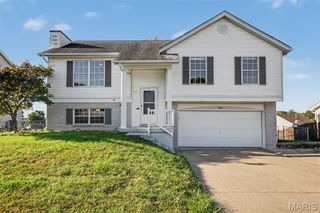
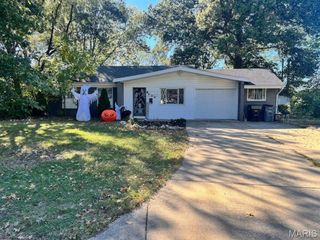
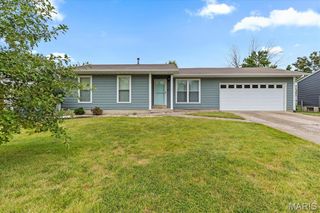
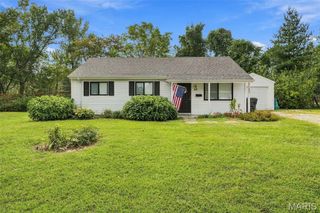
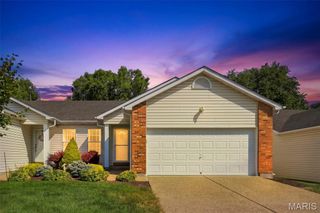
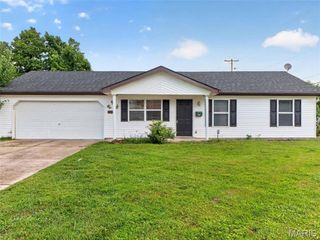
Welcome home to this 2-bedroom, 2-bath ranch, designed for comfortable living and effortless entertaining. The updated kitchen showcases custom cabinetry and flows seamlessly into the dining area, creating a warm and inviting gathering space. Fresh paint, a new roof, and new furnace add to the home’s move-in-ready appeal, while the main-floor laundry provides everyday convenience. Enjoy additional living and entertaining space in the 22x11 sunroom and on the 11x22 deck, overlooking the property. An oversized 2-car garage and two storage sheds provide exceptional storage, while no HOA offers added freedom. Located in the heart of O’Fallon, just minutes from parks, schools, shopping, dining, and everyday amenities.
- Listing Status:
- Active
- Date Added:
- September 30, 2026
- Data Last Updated:
- November 10, 2026 at 7:18AM
- Listing Office:
- Meyer & Company Real Estate : 636-462-5555
- MLS ID:
- 26059406

- General: Fire Pit
- Style: RanchTraditional
- Other Structures: Shed(s)Front PorchDeckScreened
- Parking: AttachedGarage Door OpenerGarage Faces Front
- Roofing: Architectural Shingle
- General: Vinyl SidingOneConcrete Perimeter
- Originating MLS: maris2
- School District: Ft. Zumwalt R-II
- County: St. Charles
- Zoning: HILLTOP MANOR #2 LOT 422-056B-4050-00-0042.0000000
- Fencing: Back Yard
- Utilities: Cable AvailableElectricity ConnectedPhone AvailableSewer ConnectedSingle Phase
- Water: Public
- Sewer: Public Sewer
- Source: maris2
This listing courtesy of Meyer & Company Real Estate
Monthly Payment
- Principal & Interest $
- Property Taxes $
- Home Insurance $
- VA Funding Fee $