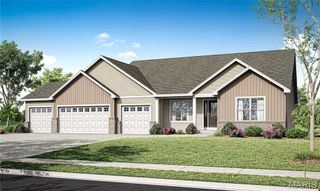
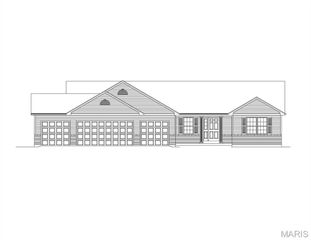
404 River Crest Crossing, O'fallon, MO 63366
- 3 beds |
- 2 baths |
- 1,959 sqft
 Single-Family Home
  Built in 2026
  0.38acre lot
 4 car garage
  $313/sqft
  Listed 1 month ago
Property Description
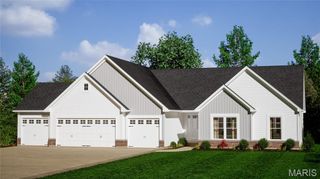
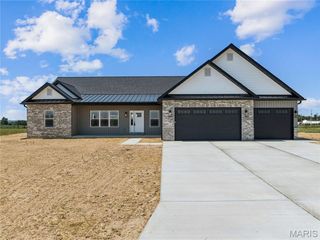
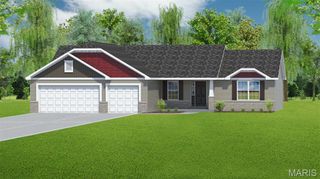
This Ranch Home is Under Construction & will be completed by the End of October. This 3 Bedroom Home has a 4 Car Garage with a 2' Extension Making it Deeper. The Great Room has an Allusion Platinum Electric Fireplace, Laminate Floors, Can Lighting, 6' Windows with Transoms above looking out onto your Expanded, Partially Covered Patio. The kitchen has 42" Maple, Soft Close Cabinets w/ Crown Molding, Quartz Counters, a Kitchen Island, a Large Walk in Pantry, Stainless Appliances, Laminate Floors & Can Lighting. The Primary Bath has Double Bowl, Adult Height Vanities, Upgraded Counters w/ Wave Bowls, a 5' Shower w/ Marble Walls w/ Transom Window above & Moen Matte Black Faucets. Other Features in this Home Include 9' Ceilings Throughout, 2 Panel Doors w/ Matte Black Hardware, 5 1/4" Base, 3 1/4" Door Casing, Iron Spindles, 8' Tall Carriage Style Insulated Garage Doors w/ Opener, Rough In for a Future Bath & a Fully Sodded Yard.
- Listing Status:
- Active
- Date Added:
- August 23, 2026
- Data Last Updated:
- September 26, 2026 at 7:16AM
- Listing Office:
- STL Buy & Sell, LLC : 636-442-1333
- MLS ID:
- 26053763

- Style: Traditional
- Other Structures: PatioCovered
- Parking: AttachedConcreteGarageGarage Door OpenerOversized
- Roofing: Architectural Shingle
- Windows: Double Pane WindowsInsulated WindowsLow Emissivity WindowsScreensTilt-In Windows
- General: Batts InsulationBlown-In InsulationBrickVinyl SidingOne
- Road/Access: Concrete
- HOA Amenities: Association ManagementCommon GroundLakeCommon Area Maintenance500.0Annually
- Originating MLS: maris2
- School District: Ft. Zumwalt R-II
- County: St. Charles
- Zoning: 2-0010-D705-00-0084.0000000
- Utilities: Cable AvailableElectricity AvailableNatural Gas AvailableSewer AvailableUnderground UtilitiesWater AvailableSingle Phase
- Water: Public
- Sewer: Public Sewer
- Source: maris2
This listing courtesy of STL Buy & Sell, LLC
Monthly Payment
- Principal & Interest $
- Property Taxes $
- Home Insurance $
- VA Funding Fee $