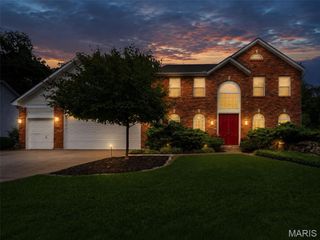
42 Scarlet Meadows Court, O'fallon, MO 63366
- 4 beds |
- 4 baths |
- 3,287 sqft
 Single-Family Home
  Built in 2005
  10,019sqft lot
 3 car garage
  $181/sqft
  Listed 8 days ago
Property Description
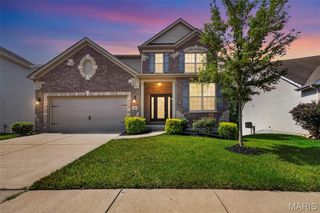
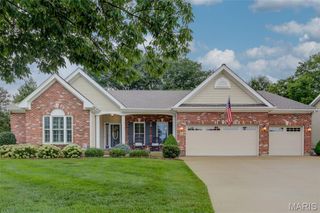
Welcome to 42 Scarlet Meadows Drive—where timeless design, spacious living, and a picturesque homesite come together in this beautifully maintained 2-story home complete with a 3 car garage nestled on a large lot framed by mature trees. Offering 4 bedrooms, 3.5 bathrooms, and an inviting layout designed for both everyday living and entertaining, this home combines comfort with functionality. Main Living spaces include: Great Room with fireplace, Hearth Room off Breakfast Room with fireplace, Kitchen, Dining Room off the 2-story Foyer and Loft/Bonus Room.The Kitchen features stainless steel appliances, center island, hardwood floors and bay with atrium door. The spacious Primary Suite serves as a private retreat featuring walk-in closet and a FULLY remodeled luxury bathroom designed with upscale finishes and spa-like comfort. Updates include: adult height vanity with soft close drawers + doors, linen towers (2), custom shower with tile walls and base, glass doors, and seperate soaking tub. New LVP flooring. The Bedroom #2 Suite includes its own private bathroom and walk-in closet, while Bedrooms #3 and #4 are connected by a convenient Jack-and-Jill bathroom layout. The lower level offers endless possibilities for future expansion—whether you envision a recreation room, home gym, guest suite, or additional entertaining space. Updates include: new carpet, fresh paint and modern light fixtures that bring a sparkle to the rooms. With the desirable floor plan, mature setting, and room to grow, this exceptional home offers the perfect blend of elegance and opportunity. COMING SOON. This home is a must see!
- Listing Status:
- Active
- Date Added:
- July 7, 2026
- Data Last Updated:
- July 10, 2026 at 4:18AM
- Listing Office:
- Berkshire Hathaway HomeServices Select Properties : 636-720-1100
- MLS ID:
- 26031511

- General: Private Yard
- Style: Traditional
- Other Structures: PorchFront PorchPatio
- Pool: None
- Parking: DrivewayGarageGarage Door OpenerGarage Faces Front
- Roofing: Architectural Shingle
- General: BrickConcreteVinyl SidingTwoPermanent
- Road/Access: Concrete
- HOA Amenities: Common GroundMaintenance GroundsCommon Area Maintenance200.0Annually
- Originating MLS: maris2
- School District: Ft. Zumwalt R-II
- County: St. Charles
- Zoning: Amber Meadows #1 Lot 242-0067-9174-00-0024.0000000
- Fencing: None
- Utilities: Cable ConnectedElectricity ConnectedNatural Gas ConnectedSewer ConnectedWater Connected220 Volts
- Water: Public
- Sewer: Public Sewer
- Source: maris2
- Ownership: Private
This listing courtesy of Berkshire Hathaway HomeServices Select Properties
Monthly Payment
- Principal & Interest $
- Property Taxes $
- Home Insurance $
- VA Funding Fee $

 New - 7 hours ago