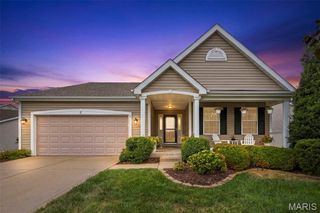
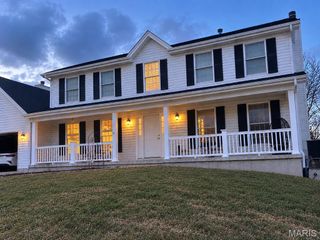
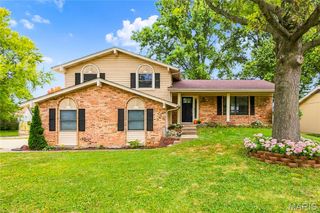
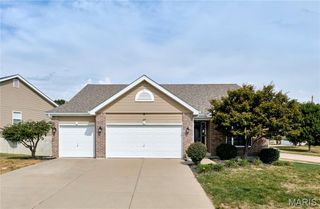
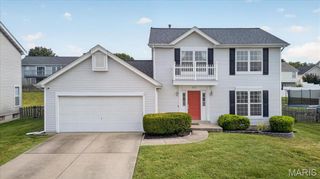
420 Bittersweet Drive, O'fallon, MO 63366
- 3 beds |
- 2 baths |
- 2,860 sqft
 Single-Family Home
  Built in 2008
  0.25acre lot
 2 car garage
  $146/sqft
  Listed 1 month ago
Property Description
Designed with family living in mind, the main level features a bright and spacious layout with three comfortable bedrooms and two full bathrooms. Every corner of this home reflects meticulous care, providing a true move-in ready experience for its next owners. The finished lower level is a standout feature of this property, functioning as a fully independent living space or an exceptional entertainment hub. It comes complete with an extra bedroom and private full bath, perfect for guests or multi-generational living. A second fully equipped kitchen, making hosting or independent living effortless. Step outside to experience the crown jewel of this property. Whether you are enjoying your morning coffee on the upper deck or relaxing on the lower patio, you will be treated to spectacular, panoramic sunsets. The outdoor space is expertly designed for relaxation and entertainment, featuring a designated area that can easily accommodate a hot tub for starlit evenings. Don't miss the chance to own this versatile, well-maintained gem that perfectly combines indoor comfort with breathtaking outdoor views! New roof, siding and windows installed in 2024. New paint in 2024. Retaining wall and partial fence in 2021. Concrete patio in 2022.
- Listing Status:
- Active
- Date Added:
- August 19, 2026
- Data Last Updated:
- September 26, 2026 at 7:16AM
- Listing Office:
- Coldwell Banker Realty - Gundaker : 314-298-5200
- MLS ID:
- 26047062

- General: Awning(s)OtherPrivate Yard
- Style: ContemporaryModernRanchTraditional
- Other Structures: DeckPatioCovered
- Parking: ConcreteDrivewayGarageGarage Door OpenerGarage Faces Front
- Roofing: Architectural Shingle
- Windows: Aluminum FramesBlindsDrapesInsulated WindowsTilt-In WindowsWindow Treatments
- General: Aluminum SidingBrick VeneerConcreteVinyl SidingOneConcrete Perimeter
- HOA Amenities: ParkSidewalks
- Originating MLS: maris2
- School District: Ft. Zumwalt R-II
- County: St. Charles
- Zoning: 2-0121-9887-00-0009.0000000
- Fencing: Partial
- Utilities: Cable AvailableElectricity AvailableElectricity ConnectedNatural Gas AvailableNatural Gas ConnectedPhone AvailableSewer AvailableSewer ConnectedWater AvailableAmeren
- Water: Public
- Sewer: Public Sewer
- Source: maris2
This listing courtesy of Coldwell Banker Realty - Gundaker
Monthly Payment
- Principal & Interest $
- Property Taxes $
- Home Insurance $
- VA Funding Fee $

 New - 2 days ago