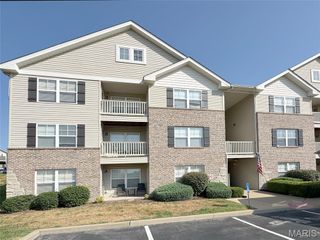
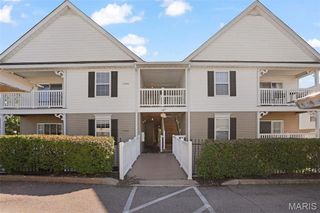
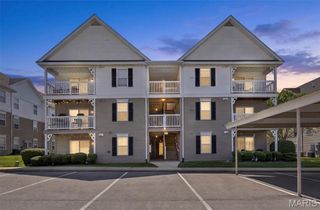
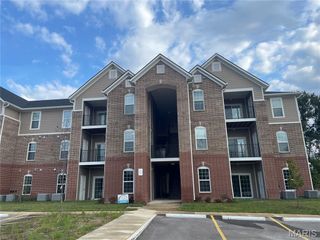
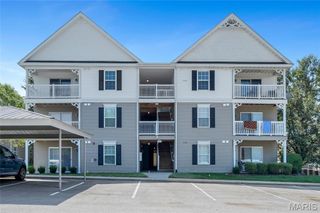
4300 Spring Creek Lane, O'fallon, MO 63368
- 2 beds |
- 2 baths |
- 1,014 sqft
 Condominium
  Built in 2006
  9,866sqft lot
 —— car garage
  $192/sqft
  Listed 1 month ago
Property Description
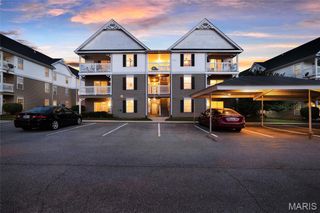
Have you been searching for a something in a growing community with a highly coveted school district? You're in luck! Look no further than this beautifully renovated top-floor condo in O’Fallon! You’ll love the open layout of the main living space; with vaulted ceilings, luxury vinyl plank flooring, and freshly painted walls across every piece of drywall. The dining room has a breakfast bar with a view into the kitchen, where you’ll have 42” cabinets, brand-new stainless-steel appliances, and a perfectly selected backsplash that accentuates the floor throughout the home. The expansive living room leads to the covered balcony and convenient storage room. Vaulted ceilings continue into the primary bedroom, which also features an updated bathroom with a properly sized vanity, as well as your attached and spacious walk-in closet built to hold all of your clothes (which is everything from every season because it's Missouri). You’ll have convenient in-unit laundry (with a brand new washer and dryer), plus covered parking and additional space for guests. Another bedroom and full bathroom complete the space that you can potentially call your home. Enjoy all of the amenities of the Springhurst community: pool, playground, pond, dog park, walking paths, and a basketball court while being just moments from highways, shopping, restaurants, and of course the schools. Don't miss out on this one!
- Listing Status:
- Active
- Date Added:
- August 27, 2026
- Data Last Updated:
- September 26, 2026 at 11:16PM
- Listing Office:
- Keller Williams Realty West : 636-229-8500
- MLS ID:
- 26053431

- Style: Apartment Style
- Other Structures: PatioCovered
- Parking: CoveredGuestParking Lot
- General: Vinyl SidingThree Or MoreConcrete PerimeterSlab
- HOA Amenities: Basketball CourtCommon GroundLakeParkPicnic AreaPlaygroundPoolInsuranceMaintenance GroundsMaintenance Parking/RoadsExterior MaintenancePoolRoofSewerSnow RemovalTrashWater395.0Monthly
- Originating MLS: maris2
- School District: Wentzville R-IV
- County: St. Charles
- Zoning: 4-0036-A186-14-003A.0000000
- Utilities: Cable AvailableAmeren
- Water: Public
- Sewer: Public Sewer
- Source: maris2
This listing courtesy of Keller Williams Realty West
Monthly Payment
- Principal & Interest $
- Property Taxes $
- Home Insurance $
- VA Funding Fee $

 New - 1 day ago