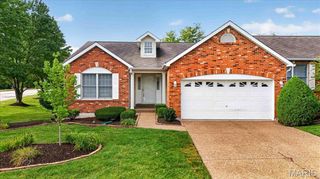
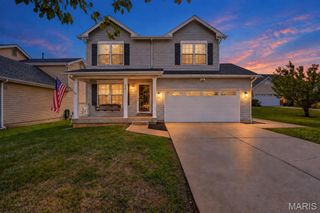
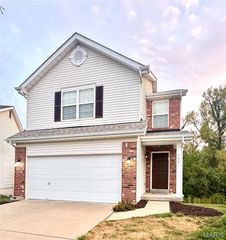
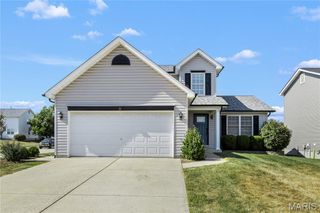
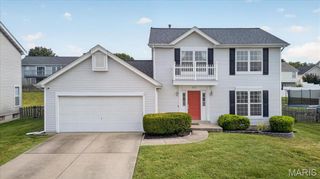
456 Dusty Brook Drive, O'fallon, MO 63366
- 3 beds |
- 4 baths |
- 2,160 sqft
 Single-Family Home
  Built in 2020
  7,044sqft lot
 2 car garage
  $171/sqft
  Listed 15 days ago
Property Description
Welcome home to 456 Dusty Brook Dr! This beautifully maintained 3-bedroom, 3.5-bath home is located in the highly desirable Wentzville School District. The main, upper, and lower levels have all been freshly painted, creating a bright and move-in-ready feel. The main level features stylish LVP flooring throughout and a beautifully appointed kitchen with grey 42” shaker cabinets, center island, quartz countertops, subway tiled backsplash and stainless steel appliances. Enjoy the convenience of upper-level laundry and comfortable living spaces designed for everyday living. The partially finished walk-out lower level offers even more space with a recreation room, full bathroom, LVP flooring, and plenty of unfinished storage space. Step outside to the maintenance-free composite deck with concrete underneath, overlooking a fully fenced backyard that backs to trees for added privacy. With its modern finishes, flexible living space, and peaceful setting, this home is one you won’t want to miss!
- Listing Status:
- Active
- Date Added:
- September 11, 2026
- Data Last Updated:
- September 26, 2026 at 7:16AM
- Listing Office:
- Mike Fisher & Associates : 314-518-0806
- MLS ID:
- 26056414

- General: Private Yard
- Style: Traditional
- Other Structures: Front PorchDeckPatio
- Parking: Parking spaces: 2
- Roofing: Architectural Shingle
- Windows: Tilt-In Windows
- General: Brick VeneerVinyl SidingTwoConcrete Perimeter
- HOA Amenities: Common Area Maintenance300.0Annually
- Originating MLS: maris2
- School District: Wentzville R-IV
- County: St. Charles
- Zoning: BROOKSIDE FOREST #3 LOT 224-0052-C918-00-0022.0000000
- View: Trees/Woods
- Fencing: FencedVinyl
- Utilities: Cable AvailableElectricity ConnectedNatural Gas ConnectedSewer ConnectedUnderground UtilitiesWater Connected220 Volts
- Water: Public
- Sewer: Public Sewer
- Source: maris2
- Ownership: Private
This listing courtesy of Mike Fisher & Associates
Monthly Payment
- Principal & Interest $
- Property Taxes $
- Home Insurance $
- VA Funding Fee $

 New - 21 hours ago