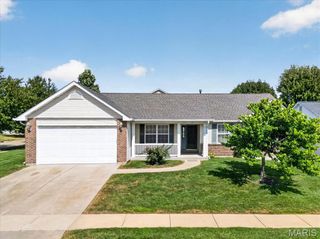
64 Brimstone Corner, O'fallon, MO 63366
- 4 beds |
- 3 baths |
- 1,906 sqft
 Single-Family Home
  Built in 2005
  6,970sqft lot
 2 car garage
  $189/sqft
  Listed 3 days ago
Property Description
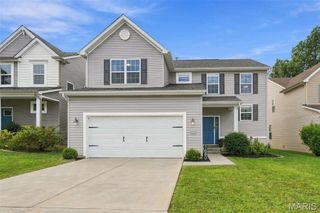
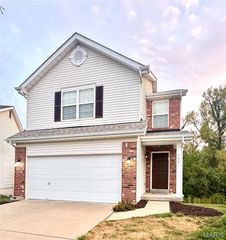
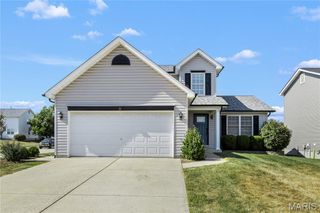
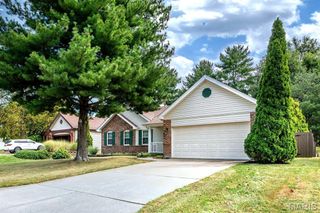
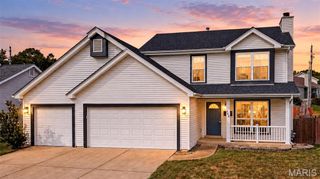
BUYERS: THE SELLERS ARE WILLING TO HELP BUY DOWN YOUR INTEREST RATE ON THIS HOME!!!! Welcome to 64 Brimstone Corner, a beautifully maintained 4-bedroom, 2.5-bath home offered by its original owners. Tucked away on a quiet cul-de-sac, this two-story home offers approximately 1,906 square feet of above-grade living space, plus an unfinished lower level with approximately 810 square feet and a full bathroom rough-in, ready for future expansion. Inside, you’ll find fresh carpet installed in September 2026, fresh paint, updated outlets and covers and new 2-inch custom blinds throughout. The spacious primary suite provides a relaxing retreat with dual closets, including a walk-in closet, and a private bath featuring a large soaking tub. Second-floor laundry adds everyday convenience. The outdoor living space is truly special. A 28-by-14-foot concrete patio extends to a 12-by-12-foot pergola with electricity and bistro lighting, creating an inviting setting for relaxing or entertaining. Thoughtfully designed landscaping, concrete sidewalk to the backyard and built-in retaining-wall lighting bring the backyard to life after sunset. Car enthusiasts and hobbyists will appreciate the approximately 20-by-20-foot garage, featuring an insulated garage door, a Wi-Fi-enabled opener installed in 2024 and a premium SwissTrax modular tile flooring system that will remain with the home. Additional improvements include a roof replaced in 2019, air-conditioning system replaced in 2019, water heater replaced in 2024 and French doors to the patio installed in 2018. Installed Ring security cameras will also convey. The neighborhood amenities offer a pool, playground, sports courts, paved walking paths, subdivision sidewalks and a picnic area. Dames Park is conveniently located across from the subdivision entrance, with downtown O’Fallon, O'Fallon Park, Highway 79 and Interstate 70 just minutes away.
- Listing Status:
- Active
- Date Added:
- September 22, 2026
- Data Last Updated:
- September 26, 2026 at 1:18AM
- Listing Office:
- Epique Realty : 888-893-3537
- MLS ID:
- 26059315

- Style: Traditional
- Other Structures: PorchFront PorchPatioCovered
- Roofing: Shingle
- General: Vinyl SidingTwo
- HOA Amenities: Common GroundGame Court ExteriorLakePicnic AreaPlaygroundPoolTrail(s)Maintenance GroundsCommon Area MaintenancePool MaintenancePool550.0Annually
- Originating MLS: maris2
- School District: Ft. Zumwalt R-II
- County: St. Charles
- Zoning: 2-0042-9787-00-0105.0000000
- Fencing: None
- Utilities: Cable AvailableSingle Phase
- Water: Public
- Sewer: Public Sewer
- Source: maris2
- Ownership: Private
This listing courtesy of Epique Realty
Monthly Payment
- Principal & Interest $
- Property Taxes $
- Home Insurance $
- VA Funding Fee $

 New - 3 days ago