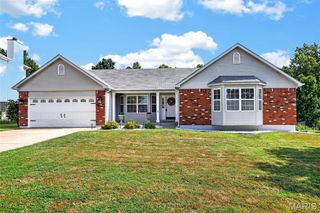
722 Wayland Drive, O'fallon, MO 63366
- 3 beds |
- 3 baths |
- 1,728 sqft
 Single-Family Home
  Built in 2006
  0.7acre lot
 2 car garage
  $179/sqft
  Listed 6 days ago
Property Description
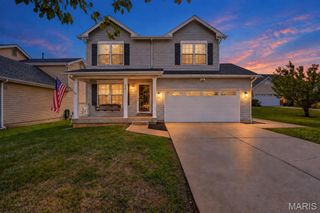
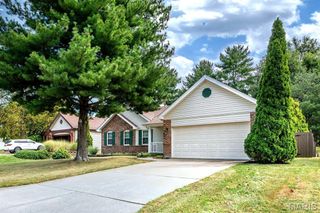
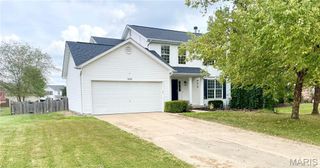
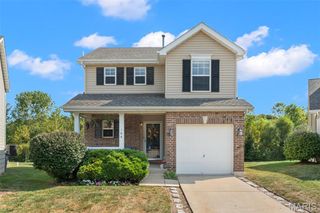
Beautifully updated with luxury vinyl plank flooring and base trim throughout the entire main floor and professionally painted in tasteful neutrals. The upper level and open staircase feature beautiful carpeting and superior pad. Each room was meticulously checked over. All ceilings and walls as well as all closets and 6-panel doors a freshly painted with high-quality Sherwin Williams product and the interior is cleaned and move-in ready. You'll enjoy a cul-de-sac home in the quiet rear area of the neighborhood backing to dense trees. This is one of the largest floor plans with a spacious, open feel. There is a large deck with a staircase leading to your backyard (which a new owner IS allowed to fence in-this is a PUD aka planned unit development, NOT a condo). The primary bedroom is huge and includes TWO large walk-in closets as well as a luxury en-suite bathroom with a shower, soaking tub, and a separate toilet room (with a pocket door and additional linen closet). Downstairs could be easily finished and already features a sump pump and walk-out basement with a full-sized window. Low monthly fee of $155 and $500 annually.
- Listing Status:
- Active
- Date Added:
- September 25, 2026
- Data Last Updated:
- September 26, 2026 at 1:18AM
- Listing Office:
- Home Group Realty : 314-495-3713
- MLS ID:
- 26060674

- General: Private Yard
- Style: CottageTraditional
- Other Structures: Deck
- Pool: Community
- Parking: Additional ParkingConcreteDrivewayGarageGarage Door OpenerGarage Faces FrontOff StreetParking spaces: 2
- Roofing: Architectural ShingleAsphalt
- Windows: Double Pane WindowsInsulated WindowsTilt-In Windows
- General: Blown-In InsulationBrick VeneerFrameVinyl SidingTwoCombinationConcrete Perimeter
- HOA Amenities: Association ManagementBasketball CourtPlaygroundPoolTrail(s)Maintenance GroundsCommon Area MaintenanceManagementPoolRecreational Facilities155.0Monthly
- Originating MLS: maris2
- School District: Ft. Zumwalt R-II
- County: St. Charles
- Zoning: 2-0042-9786-00-0223.0000000
- View: Trees/Woods
- Utilities: Cable ConnectedElectricity ConnectedNatural Gas ConnectedPhone ConnectedSewer ConnectedUnderground UtilitiesWater ConnectedAmeren
- Water: Public
- Sewer: Public Sewer
- Source: maris2
- Ownership: Private
This listing courtesy of Home Group Realty
Monthly Payment
- Principal & Interest $
- Property Taxes $
- Home Insurance $
- VA Funding Fee $

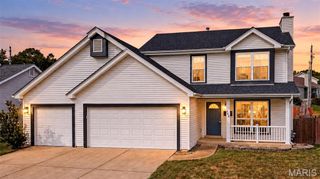
 New - 3 days ago