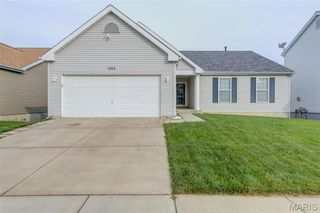
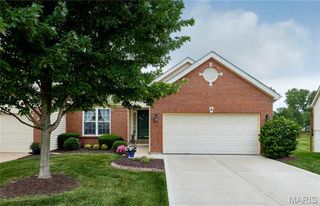
735 Montbrook Drive, O'fallon, MO 63366
- 3 beds |
- 4 baths |
- 2,428 sqft
 Single-Family Home
  Built in 1965
  0.36acre lot
 2 car garage
  $152/sqft
  Listed 4 days ago
Property Description
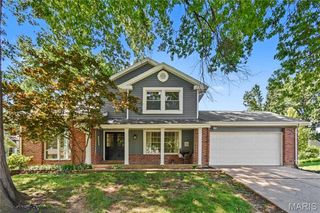
OPEN HOUSE SUNDAY 1-3PM!! A rare blend of modern updates, flexible living space, and standout outdoor amenities make this beautifully renovated 4-bedroom, 4-bathroom, property a must-see. The open floor plan creates a bright, spacious feel that is ideal for a large family, multi-generational living, or families with kids, offering three living rooms and an office area for plenty of room to gather, work, play, or relax. With two primary bedroom suites, one upstairs and one downstairs, the layout offers exceptional flexibility for guests, extended family, or added privacy; the downstairs suite also features a luxurious bathroom with an elegant Onyx shower for a spa-like retreat. Enjoy peace of mind with major updates already completed, including a new roof, siding, rock walls, carpet, luxury vinyl plank flooring, paint, trim, and fixtures, plus a home warranty plan for added confidence. Dual HVAC systems provide added comfort and help maintain balanced temperatures throughout the home. The home also offers the added convenience of two laundry rooms, one upstairs and one downstairs, making everyday living easier for busy households. The kitchen brings a fun, stylish retro vibe together with stainless steel appliances and abundant pantry space, creating a space that feels both nostalgic and functional. Step outside to a huge patio made for gatherings on the 1/3 of an acre lot, complete with space for a firepit, barbecues, and relaxing evenings in the 8-person hot tub featuring lights, jets, and a new cover for the perfect place to unwind or entertain. Conveniently located close to shopping, restaurants, and quick access to Highway 70, this home offers both daily convenience and a smooth commute. With thoughtful renovations throughout and inviting indoor-outdoor living spaces, this move-in-ready home is ready to welcome its next owner.
- Listing Status:
- Active
- Date Added:
- July 18, 2026
- Data Last Updated:
- July 22, 2026 at 6:16PM
- Listing Office:
- Shanks Realty Group : 314-606-5592
- MLS ID:
- 26046038

- General: Lighting
- Style: ContemporaryModernPatioRanch
- Other Structures: Shed(s)PorchPatioCovered
- Parking: Additional ParkingConcreteDrivewayGarageGarage Door Opener
- Roofing: Architectural Shingle
- Windows: BlindsDouble Pane WindowsInsulated WindowsScreensShuttersTilt-In Windows
- General: Attic/Crawl Hatchway(s) InsulatedBrickConcreteFrameGlassVinyl SidingOneConcrete Perimeter
- Originating MLS: maris2
- School District: Ft. Zumwalt R-II
- County: St. Charles
- Zoning: 2-057A-4035-00-0019.0000000
- View: Neighborhood
- Fencing: Back YardChain LinkFenced
- Utilities: Cable AvailableElectricity ConnectedNatural Gas ConnectedPhone AvailableSewer ConnectedWater ConnectedAmeren
- Water: Well
- Sewer: Public Sewer
- Source: maris2
- Ownership: Private
This listing courtesy of Shanks Realty Group
Monthly Payment
- Principal & Interest $
- Property Taxes $
- Home Insurance $
- VA Funding Fee $