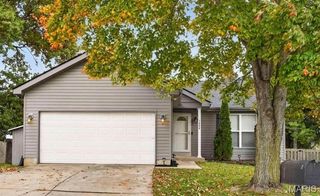
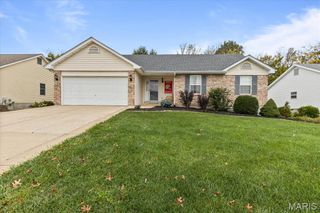
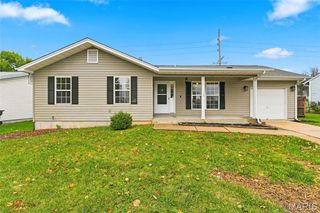
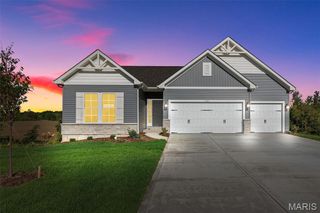
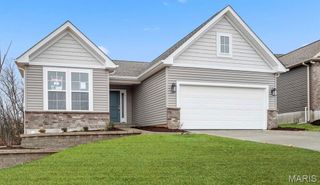
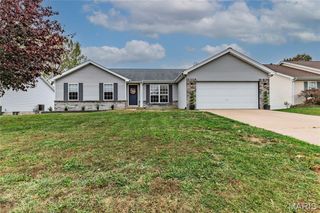
757 River Glen Drive, O'fallon, MO 63368
- 2 beds |
- 2 baths |
- 1,471 sqft
 Single-Family Home
 Built in 2003
 —— sqft lot
 2 car garage
 $245/sqft
 Listed 6 days ago
Property Description
Welcome to carefree villa living ideally situated just steps from the neighborhood walking path, gazebo and play area. This inviting home offers the perfect combination of comfort, convenience and low-maintenance living. Step inside to discover a bright, open floor plan featuring vaulted ceilings, engineered hardwood flooring, updated light fixtures and a spacious great room with a cozy gas fireplace. The well-appointed kitchen offers stained cabinetry, beautiful quartz countertops (2021), gas range, pantry and four custom toe-kick storage drawers, providing clever additional storage. The spacious primary suite is a relaxing retreat featuring a charming bay window, walk-in closet and private bath with sit-down vanity, soaking tub and separate shower. A second main-level bedroom offers flexibility for guests or a home office, while convenient main-floor laundry includes a washer and dryer that are included with the sale! Step outside to enjoy the inviting back patio, complete with a firepit and plenty of room for outdoor seating, entertaining or simply relaxing. The surrounding outdoor space offers wonderful opportunities for gardening, colorful flower beds and creating your own peaceful outdoor retreat. The unfinished lower level provides abundant storage, a utility sink and excellent potential for future finishing to suit your needs. Additional highlights include a 2-car garage with epoxy flooring, 220V service and overhead storage, an expanded driveway for additional parking, irrigation system, security system and newer roof (2020). Enjoy the benefits of low-maintenance villa living without sacrificing inviting indoor and outdoor spaces, all in a beautiful setting with picturesque lake views and neighborhood amenities just steps away!
- Listing Status:
- Active
- Date Added:
- November 6, 2026
- Data Last Updated:
- November 10, 2026 at 5:18AM
- Listing Office:
- MO Realty : 636-978-7653
- MLS ID:
- 26070118

- Style: Traditional
- Roofing: Architectural Shingle
- General: Brick VeneerVinyl SidingOne
- HOA Amenities: Picnic AreaPlaygroundTrail(s)Maintenance GroundsSnow RemovalTrash195.0Monthly
- Originating MLS: maris2
- School District: Francis Howell R-III
- County: St. Charles
- Zoning: 3-157C-8692-00-0069.0000000
- View: Water
- Utilities: Underground UtilitiesSingle Phase220 Volts
- Water: Public
- Sewer: Public Sewer
- Source: maris2
This listing courtesy of MO Realty
Monthly Payment
- Principal & Interest $
- Property Taxes $
- Home Insurance $
- VA Funding Fee $