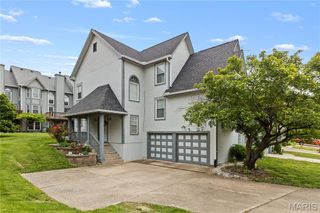
841 Boardwalk Springs Place, O'fallon, MO 63368
- 2 beds |
- 4 baths |
- 1,595 sqft
 Condominium
  Built in 2002
  2,256sqft lot
 1 car garage
  $166/sqft
  Listed 5 days ago
Property Description
Discover easy living in the heart of sought-after WingHaven! Just across from the natural wildlife reserve and sprinkler play area sits this spacious condo offering 2 bedrooms, 3 full baths, a half bath, and partially finished lower level, providing a flexible floor plan. The spacious family room leads to the bright eat-in kitchen that looks out on the outdoor patio, a perfect place to enjoy some fresh air and favorite morning or evening beverage. All new carpet adorns the stairs and throughout the upper level. Upstairs a loft creates an ideal space for a home office or additional living area. The primary bedroom with ensuite, second bedroom and full bath complete the upper level. The partially finished lower level, complete with a full bath, offers endless possibilities...create a guest suite, home gym, media room, craft space, or simply what best suits your needs. Just a short stroll to one of the local restaurants, library, multiple neighborhood playgrounds, the outdoor mini amphitheater, pickle ball and tennis courts! With quick access to major highways, commuting and everyday errands are effortless. Whether you're looking for low-maintenance living, extra space to spread out, or a location that keeps you connected to everything, this WingHaven condo is one you won't want to miss!
- Listing Status:
- Active
- Date Added:
- August 6, 2026
- Data Last Updated:
- August 11, 2026 at 6:17PM
- Listing Office:
- RedKey Realty Leaders : 636-237-6000
- MLS ID:
- 26049284

- Style: Traditional
- Parking: Parking spaces: 1
- Roofing: Architectural Shingle
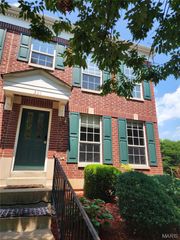
- General: Brick VeneerVinyl SidingTwo
- HOA Amenities: Exterior Maintenance255.0Monthly
- Originating MLS: maris2
- School District: Ft. Zumwalt R-II
- County: St. Charles
- Zoning: STONEWICK VLG LOT 2822-0130-8878-00-0282.0000000
- Utilities: Cable AvailableAmeren
- Water: Public
- Sewer: Public Sewer
- Source: maris2
- Ownership: Private
This listing courtesy of RedKey Realty Leaders
Monthly Payment
- Principal & Interest $
- Property Taxes $
- Home Insurance $
- VA Funding Fee $

 New - 3 days ago