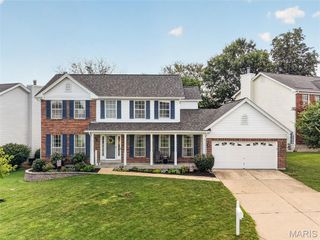
921 Molloy Drive, O'fallon, MO 63366
- 4 beds |
- 4 baths |
- 2,714 sqft
 Single-Family Home
  Built in 2014
  8,276sqft lot
 3 car garage
  $175/sqft
  Listed 18 days ago
Property Description
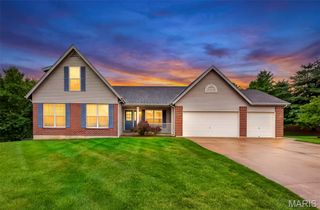
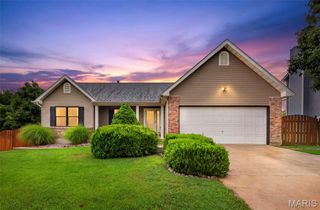
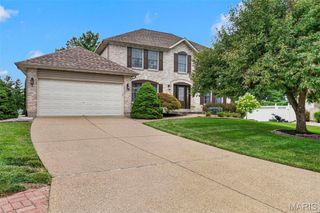
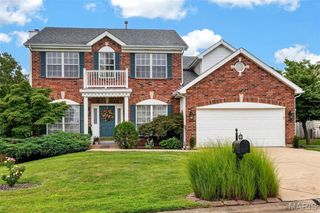
Filled with natural light, this picturesque 4-bedroom, 3.5-bath home offers the perfect blend of charm and functionality. Rich mahogany engineered wood floors welcome you into the home, with a separate dining room to the right and a formal living room -or whatever fits your needs to the left! (Spot the famous artist approving this home?) The spacious kitchen features a double oven, walk-in pantry, ample storage, and solid surface counters. Relaxing in this home is easy! Cozy up by the gas fireplace in the inviting living room during the chilly days or unwind on the large front porch with your morning coffee/nightcap. Head upstairs to the primary suite, which includes an oversized bath designed for relaxation and a walk-in closet large enough to hide from the others occupying the additional 3 bedrooms. Enjoy peaceful views from the treelined backyard and irrigated green grass. With separate HVACs for the downstairs and upstairs, you’ll have comfort on every level and money-saving efficiency. The basement holds the 3rd full finished bath, egress window, and all the unfinished space for the buyers’ interior design desires to complete! A quick jump onto highways, but just far enough away to not hear traffic. Down the street from all kinds of shopping, restaurants, and schools. Start planning today to purchase this home right away!
- Listing Status:
- Active
- Date Added:
- July 30, 2026
- Data Last Updated:
- August 11, 2026 at 7:19PM
- Listing Office:
- Nettwork Global : 636-614-5132
- MLS ID:
- 26047281

- Style: Traditional
- Parking: Parking spaces: 3
- General: Brick VeneerConcreteFrameVinyl SidingTwoConcrete Perimeter
- HOA Amenities: Common Area Maintenance125.0Annually
- Originating MLS: maris2
- School District: Ft. Zumwalt R-II
- County: St. Charles
- Zoning: 2-0119-9890-00-0026.0000000
- Fencing: None
- Utilities: Cable AvailableElectricity AvailableElectricity ConnectedNatural Gas Available220 VoltsAmeren
- Water: Public
- Sewer: Public Sewer
- Source: maris2
- Ownership: Private
This listing courtesy of Nettwork Global
Monthly Payment
- Principal & Interest $
- Property Taxes $
- Home Insurance $
- VA Funding Fee $

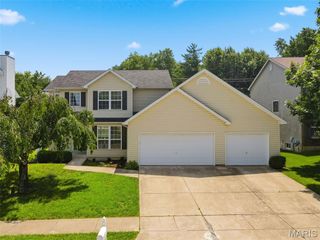
 New - 3 days ago