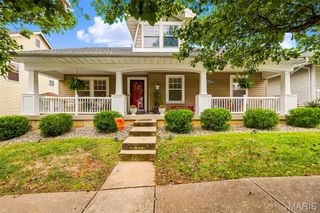
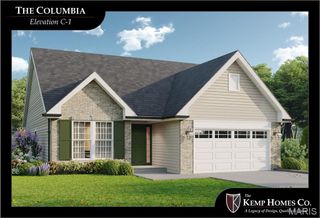
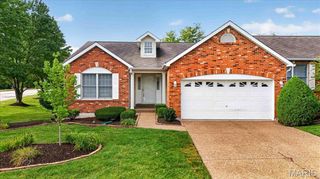
925 Daffodil Ridge Drive, O'fallon, MO 63366
- 2 beds |
- 2 baths |
- 1,862 sqft
 Single-Family Home
  Built in 2006
  —— sqft lot
  2 car garage
  $234/sqft
  Listed 9 days ago
Property Description
ONE-OF-A-KIND VILLA WITH EXCEPTIONAL ADA ACCESSIBILITY ENHANCEMENTS! Thoughtfully designed for comfortable, effortless living, this beautifully appointed O'Fallon villa combines stylish finishes with extensive accessibility improvements. The dramatic great room features soaring vaulted ceilings, beautiful flooring and a gas fireplace, flowing seamlessly into the dining area and impressive kitchen with custom cabinetry, solid-surface countertops, center island, walk-in pantry and breakfast area. The spacious main-level primary suite offers a walk-in closet and beautifully updated ADA-focused bath, while additional accessibility enhancements include ADA-accessible doorways throughout the home. Main-level laundry and an attached two-car garage add everyday convenience, while the full unfinished basement provides abundant storage and excellent potential for future expansion. Approximately 1,862 square feet on the main level provides generous living space while maintaining the ease and low-maintenance lifestyle of villa living. Enjoy the outdoors from the inviting screened-in deck, overlooking a beautifully landscaped garden area that creates a peaceful backdrop for morning coffee, relaxing or entertaining. From its soaring great room and beautifully appointed kitchen to its exceptional accessibility features and inviting outdoor living, 925 Daffodil Ridge Dr offers a rare combination of comfort, style, functionality and thoughtfully integrated ADA enhancements.
- Listing Status:
- Active
- Date Added:
- September 16, 2026
- Data Last Updated:
- September 26, 2026 at 7:16AM
- Listing Office:
- Trademark Real Estate, Inc : 636-614-4888
- MLS ID:
- 26059838

- Style: RanchTraditional
- Other Structures: CompositeFront PorchDeckScreenedCovered
- Parking: Parking spaces: 2
- Roofing: Architectural Shingle
- Windows: Double Pane WindowsInsulated WindowsScreensTilt-In Windows
- General: Brick VeneerStone VeneerVinyl SidingOneConcrete Perimeter
- Road/Access: City Street
- HOA Amenities: Common GroundGame Court ExteriorPoolMaintenance GroundsCommon Area MaintenanceExterior MaintenanceManagementPool355.0Monthly
- Originating MLS: maris2
- School District: Ft. Zumwalt R-II
- County: St. Charles
- Zoning: MAGNOLIA VLG B LOT 182A2-0057-9738-00-182A.0000000
- View: Garden
- Utilities: Cable AvailableElectricity ConnectedNatural Gas ConnectedSewer ConnectedWater ConnectedSingle Phase
- Water: Public
- Sewer: Public Sewer
- Source: maris2
- Ownership: Private
This listing courtesy of Trademark Real Estate, Inc
Monthly Payment
- Principal & Interest $
- Property Taxes $
- Home Insurance $
- VA Funding Fee $

 New - 2 days ago