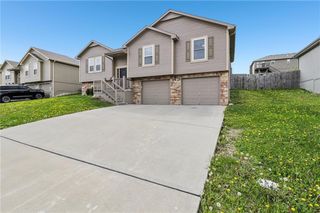
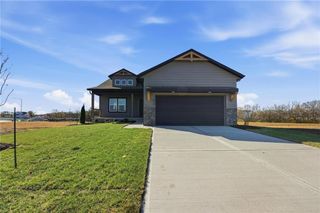
1611 Deer Run Road, Oak Grove, MO 64075
- 6 beds |
- 4 baths |
- 2,284 sqft
 Single-Family Home
  Built in 2003
  0.59acre lot
 2 car garage
  $206/sqft
  Listed 1 month ago
Property Description
Spacious and inviting estate home located in one of Oak Grove’s premier subdivisions, offering exceptional space, privacy, and value. Situated on an oversized corner lot surrounded by mature trees, this home provides a secluded setting while remaining conveniently located. Inside, you'll find soaring ceilings and an open-concept floor plan designed for comfortable living and entertaining. The main level features a private primary suite separated from the other three bedrooms, complete with a luxurious bath offering dual vanities, a whirlpool tub, and an oversized walk-in shower with dual shower heads. All bedrooms are generously sized and easily accommodate a variety of furniture layouts. The finished lower level adds even more living space with two additional bedrooms featuring egress windows and a large flexible area perfect for a recreation room, home theater, fitness space, game room, or entertaining guests. With room for everyone and endless possibilities, this home is a rare find at an exceptional value. Schedule your showing today and imagine making it your own.
- Listing Status:
- Active
- Data Last Updated:
- July 6, 2026 at 7:18AM
- Listing Office:
- Keller Williams Platinum Prtnr : 816-525-7000
- Listing Agent:
- Patel Group : 816-875-1715
- MLS ID:
- 2620418
- General: Bath
- Style: Traditional
- Other Structures: Deck- Covered
- Parking: AttachedGarage Faces Side
- Roofing: Composition
- Windows: Thermal Windows
- General: Ranch
- Originating MLS: hmls
- School District: Grain Valley
- County: Jackson
- Zoning: Edgewood Estates Lot 139-300-01-07-00-0-00-000
- Water: Public
- Sewer: Public Sewer
- Source: hmls
- Ownership: Private
This listing courtesy of Patel Group , Keller Williams Platinum Prtnr
Monthly Payment
- Principal & Interest $
- Property Taxes $
- Home Insurance $
- VA Funding Fee $