302 SW 24th Street, Oak Grove, MO 64075
- 3 beds |
- 3 baths |
- 1,281 sqft
 Single-Family Home
  Built in 1992
  10,019sqft lot
 2 car garage
  $211/sqft
  Listed 17 days ago
Property Description
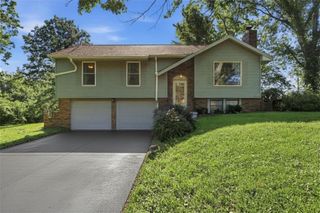
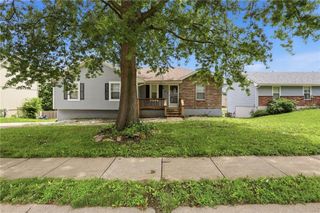
Welcome home to this beautiful raised ranch nestled on a picturesque, tree-lined lot in Oak Grove's popular Skymeadows community. From the moment you arrive, you'll be charmed by the exceptional curb appeal featuring lush landscaping, mature shade trees, and an inviting front entry highlighted by a cheerful accent door. Inside, soaring vaulted ceilings and abundant natural light create an open, airy feel throughout the main living spaces. The spacious great room serves as the heart of the home, showcasing a cozy fireplace, rich flooring, and seamless flow into the dining area and kitchen—perfect for both everyday living and entertaining. The kitchen offers an abundance of cabinetry, stainless steel appliances, generous counter space, and a convenient breakfast bar overlooking the living area. Sliding doors lead directly to the deck, where you'll enjoy peaceful mornings, outdoor dining, and scenic backyard views surrounded by mature trees. The primary suite is a relaxing retreat featuring a tray ceiling, plush carpeting, private deck access, and a en-suite bath. Additional bedrooms provide flexibility for family, guests, or a home office. The second full level main bath features a walk in bath tub, providing accessibility rarely seen in this price range. The walkout, semi finished lower level offers room to grow-- and a private half bathroom. The backyard provides a private setting with mature landscaping and plenty of space to enjoy the outdoors. Extra storage space for your outdoor toys awaits you with the bonus shed! Combining thoughtful updates, spacious living areas, beautiful outdoor spaces, and an ideal layout, this move-in ready home offers the perfect blend of comfort, style, and functionality.
- Listing Status:
- Pending
- Data Last Updated:
- July 6, 2026 at 7:18AM
- Listing Office:
- Weichert, Realtors Welch & Co. : 913-647-5700
- Listing Agent:
- Sally Moore : 816-308-6806
- MLS ID:
- 2627125
- General: Painted CabinetsPantryStained CabinetsVaulted Ceiling(s)Walk-In Closet(s)
- Rooms: Fam Rm Main LevelMain Floor BRMain Floor Primary BedroomWorkshop
- Appliances: DishwasherDisposalExhaust FanGas RangeStainless Steel Appliance(s)
- Laundry: Laundry ClosetMain Level
- Basement: FullInside Entrance
- Flooring: CarpetWood
- A/C: Electric
- Heating: Forced Air
- Fireplace: Gas StarterLiving RoomFireplaceFireplaces: 1
- Style: Traditional
- Other Structures: Shed(s)PorchDeck
- Parking: BasementBuilt-InGarage Faces Rear
- Roofing: Composition
- Windows: Thermal Windows
- General: Raised Ranch
- Road/Access: Paved
- HOA Amenities: 0.0
- Originating MLS: hmls
- School District: Oak Grove
- County: Jackson
- Zoning: Lot 4Skymeadows39-200-94-15-00-0-00-000
- Water: Public
- Sewer: Public Sewer
- Source: hmls
- Ownership: Private
This listing courtesy of Sally Moore , Weichert, Realtors Welch & Co.
Monthly Payment
- Principal & Interest $
- Property Taxes $
- Home Insurance $
- VA Funding Fee $