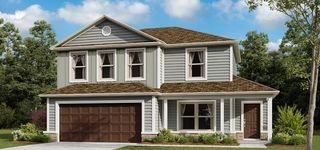
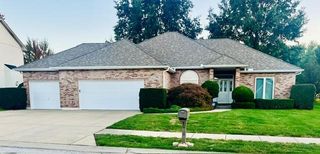
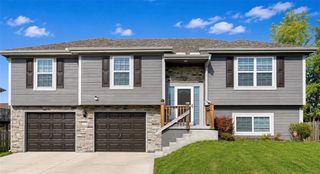
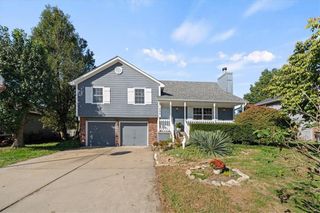
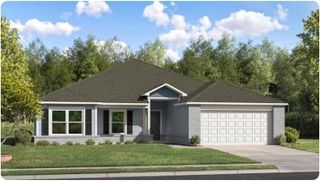
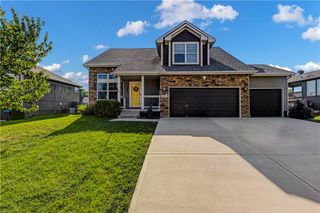
701 SW 6th Terrace, Oak Grove, MO 64075
- 4 beds |
- 2 baths |
- 1,940 sqft
 Single-Family Home
 Built in 2026
 9,583sqft lot
 3 car garage
 $186/sqft
 Listed 21 days ago
Property Description
Check out the Hartford! This new construction single-story home offers 4 bedrooms, 2 baths, and a 2-car garage in the Oak Grove School District, with I-70 access about 5 minutes away. A flex space right at the entry works as a home office, hobby space, or sitting room, and the layout continues to an open-concept kitchen, dining, and living room designed for everyday living and entertaining. Photos from previously completed Hartford. Finishes may vary. The kitchen features quartz countertops, eat-at counter seating, and stainless steel appliances, including the refrigerator, oven/range, microwave, and dishwasher, all included. Quartz countertops also finish both bathrooms. A large covered patio spans the back of the home for morning coffee, relaxed evenings, or hosting guests. The owner's suite sits at the back of the home with a full bath and walk-in closet, and the laundry room is conveniently nearby. The other three bedrooms and second full bath are on the opposite side of the living area, creating a split-bedroom layout. Built with energy efficiency in mind, this home includes a high-efficiency HVAC system, double-pane windows, and a smart thermostat, all designed to help keep utility costs down. Sod, trees, and a landscaping package are included, so the yard is ready from day one. Outside the home, the community pool and clubhouse are scheduled for completion next spring, and walking trails are close by. Groceries and Walmart are about 5 minutes away, and the Adams Dairy Landing shopping area is about 18 minutes. Schedule your visit to see the Hartford in person and picture your next chapter here.
- Listing Status:
- Active
- Data Last Updated:
- November 10, 2026 at 7:20AM
- Listing Office:
- Platinum Realty LLC : 888-220-0988
- Listing Agent:
- Lennar Team :
- MLS ID:
- 2647704
- Style: Traditional
- Other Structures: PorchCovered Patio
- Parking: AttachedGarage Door OpenerGarage Faces Front
- Roofing: Composition
- General: Ranch
- Road/Access: Paved
- HOA Amenities: Other500.0Annually
- Originating MLS: hmls
- School District: Oak Grove
- County: Jackson
- Zoning: Oak Grove. Edgewood Meadows. Lot 36.999999
- Water: Public
- Sewer: Public Sewer
- Source: hmls
- Ownership: Other
This listing courtesy of Lennar Team , Platinum Realty LLC
Monthly Payment
- Principal & Interest $
- Property Taxes $
- Home Insurance $
- VA Funding Fee $