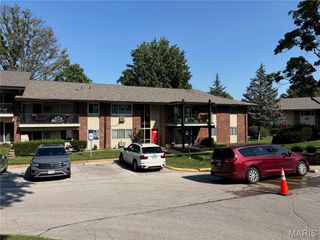
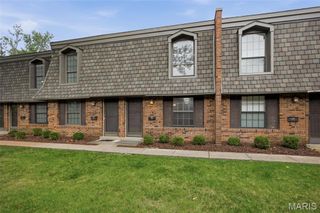
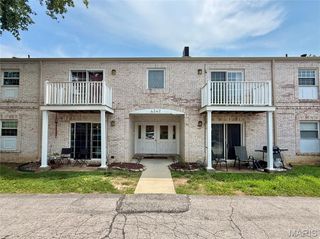
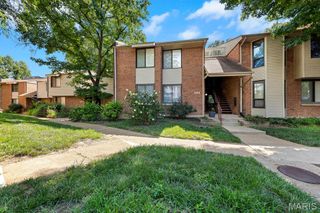
2744 Blackforest Drive, Oakville, MO 63129
- 2 beds |
- 2 baths |
- 1,224 sqft
 Condominium
  Built in 1969
  9,627sqft lot
 1 car garage
  $106/sqft
  Listed 16 days ago
Property Description
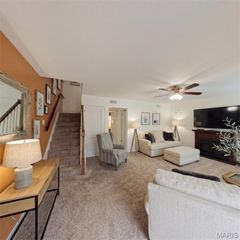
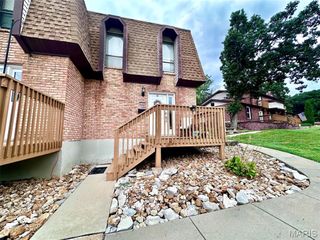
Welcome to turn-key living in sought-after Oakville Commons! This beautifully updated condo has been refreshed from top to bottom giving it a modern design and functionality. Step inside to discover a bright, open floor plan featuring brand-new luxury vinyl plank flooring, fresh paint from top to bottom, and contemporary lighting throughout. The chef-ready kitchen shines with brand-new white shaker cabinets, premium quartz countertops, modern tile backsplash, and an undermount sink with new brushed nickel faucet. Off the main living and dining area, sliding glass doors lead to your private rear deck—an ideal retreat overlooking mature shade trees. Retreat upstairs to find brand-new plush carpeting and generously sized bedrooms, each boasting ample closet space. The front room features a space for an office for those who work from home! Additional conveniences include private in-suite laundry, a private garage, a ton of storage space in the basement, plus assigned parking space. Other updates include newer EnergyView windows upstairs, newer walk-in shower, newer electric panel and upgraded wiring. Community perks include full access to the Oakville Commons clubhouse, outdoor swimming pool within a 2 minute walk, and sun deck with picnic tables and BBQ pit. Virtually maintenance free living! Convenient to shopping, dining, parks, and major highways—just move right in and enjoy! Owner-Agent.
- Listing Status:
- Active
- Date Added:
- September 9, 2026
- Data Last Updated:
- September 26, 2026 at 3:16PM
- Listing Office:
- Keller Williams Realty St. Louis : 314-677-6000
- MLS ID:
- 26058187

- Style: Apartment Style
- Pool: In Ground
- Parking: AssignedGarage Door OpenerGarage Faces Rear
- General: Brick VeneerTwo
- HOA Amenities: Association ManagementClubhouseParkingClubhouseInsuranceMaintenance GroundsMaintenance Parking/RoadsCommon Area MaintenanceExterior MaintenancePool MaintenanceManagementRecreational FacilitiesRoofSewerSnow RemovalTrashWater522.0Monthly
- Originating MLS: maris2
- School District: Mehlville R-IX
- County: St. Louis
- Zoning: 32J-52-0562
- Utilities: Cable AvailableElectricity ConnectedNatural Gas ConnectedSewer ConnectedWater ConnectedAmeren
- Water: Public
- Sewer: Public Sewer
- Source: maris2
This listing courtesy of Keller Williams Realty St. Louis
Monthly Payment
- Principal & Interest $
- Property Taxes $
- Home Insurance $
- VA Funding Fee $

 New - 2 days ago