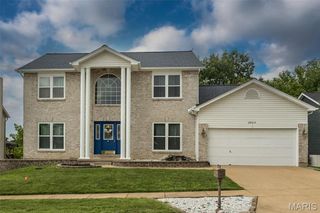
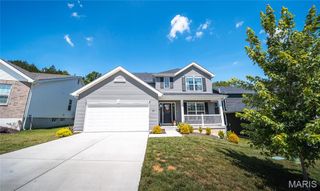
2961 Championship Boulevard, Oakville, MO 63129
- 4 beds |
- 3 baths |
- 2,470 sqft
 Single-Family Home
  Built in 1993
  0.27acre lot
 2 car garage
  $158/sqft
  Listed 27 days ago
Property Description
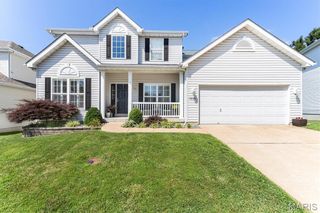
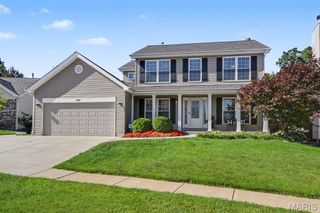
Before you even step inside, you'll appreciate the welcoming neighborhood complete with a community pool and clubhouse—perfect for making memories with family and friends. This beautiful 1.5-story home offers 4 bedrooms, 3 full baths, and a flexible layout designed for today's busy lifestyle. With two bedrooms on the main level and two upstairs, there's room for everyone to spread out. Step inside to find a bright front room ideal for a home office, playroom, or formal living space. The vaulted great room features a gas-burning fireplace and flows seamlessly into the heart of the home—a spacious kitchen featuring a large center island, walk-in pantry, and abundant counter space that's perfect for family dinners, homework time, and entertaining. Walk out from the breakfast room to the composite deck that is the perfect spot for summer barbecues and relaxing evenings. The main-floor primary suite offers a peaceful retreat with a full bath featuring a soaking tub, separate shower, and double vanity. A second main-floor bedroom provides added flexibility for guests, a nursery, or home office. Upstairs, two additional bedrooms and a full bath give kids or teens their own space. Beautiful hardwood floors, a formal dining room, and a convenient main-floor laundry/mudroom add both charm and functionality. The expansive unfinished walk out lower level provides endless possibilities for a future rec room, home gym, media room, or additional living space. This exceptional home combines comfort, style, and family-friendly amenities in one of Oakville's most desirable communities. Come see why this is the perfect place to call home!
- Listing Status:
- Pending
- Date Added:
- June 10, 2026
- Data Last Updated:
- July 8, 2026 at 12:18AM
- Listing Office:
- Coldwell Banker Realty - Gundaker : 314-849-2880
- MLS ID:
- 26036676

- General: Breakfast RoomEntrance FoyerKitchen IslandOpen FloorplanPantryWalk-In Closet(s)Wet Bar
- Appliances: Stainless Steel Appliance(s)DishwasherDisposalDryerMicrowaveElectric RangeRefrigeratorWasher
- Laundry: Main Level
- Basement: FullRoughed-In BathUnfinishedWalk-Out Access
- Flooring: CarpetCeramic TileWood
- A/C: Central Air
- Heating: Forced Air
- Fireplace: Family RoomGasFireplaceFireplaces: 1
- Style: Traditional
- Pool: Community
- General: Brick VeneerVinyl SidingOne and One Half
- HOA Amenities: ClubhouseCommon GroundPoolClubhousePool MaintenancePool1068.0Annually
- Originating MLS: maris2
- School District: Mehlville R-IX
- County: St. Louis
- Zoning: 34K-34-0482
- Utilities: Cable AvailableAmeren
- Water: Public
- Sewer: Public Sewer
- Source: maris2
- Ownership: Private
This listing courtesy of Coldwell Banker Realty - Gundaker
Monthly Payment
- Principal & Interest $
- Property Taxes $
- Home Insurance $
- VA Funding Fee $