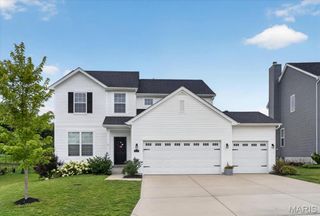
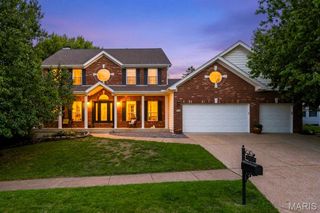
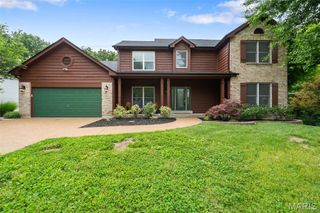
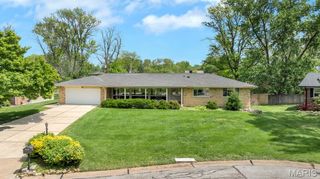
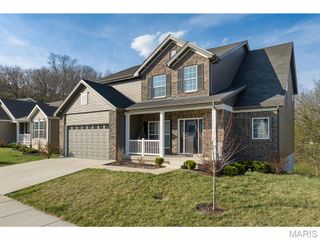
3822 Rock Bluff Court, Oakville, MO 63129
- 4 beds |
- 4 baths |
- 3,936 sqft
 Single-Family Home
  Built in 1986
  0.42acre lot
 2 car garage
  $127/sqft
  Listed 1 month ago
Property Description
Tucked away on a quiet cul-de-sac, this stunning brick two-story blends timeless curb appeal with beautifully updated living spaces and an exceptional layout designed for both everyday living and effortless entertaining in the heart of Oakville. Offering nearly 3,000 square feet on the main and upper levels plus approximately 1,000 square feet of finished living space in the lower level, this impressive home features 4 bedrooms, 2 full baths, and 2 half baths with room for everyone to spread out and enjoy. The main level offers an ideal mix of formal and casual spaces, including a formal dining room for gatherings and special occasions, plus a spacious living room adjoining the inviting family room for great flow and functionality. The true centerpiece of the home is the STUNNING 2023 kitchen renovation. Designed for both beauty and function, this spectacular space features gorgeous quartz countertops, sleek stainless steel appliances, extensive cabinetry, abundant prep and storage space, and an incredible 10-foot island that anchors the room and makes entertaining effortless. A separate butler’s pantry/laundry room adds even more storage and convenience. Rich bamboo flooring throughout the first floor adds warmth and style, while beautifully updated bathrooms—including the primary bath renovated in 2020—offer a fresh, modern feel. The spacious primary suite is complemented by a truly incredible 13’ x 9’ walk-in closet complete with a darling chandelier—an absolute dream space with room for everything. Generously sized secondary bedrooms provide plenty of flexibility for family or guests. The finished lower level adds additional living space and features a bar area perfect for entertaining, movie nights, or game days, plus a separate room ideal for a private home office, workout room, or flex space. Step outside to the covered bar and entertainment area on the deck just off the family room—perfect for relaxing or hosting family and friends. Major updates including a newer roof (2023) and HVAC system (2018) complete this move-in-ready Oakville gem.
- Listing Status:
- Pending
- Date Added:
- June 11, 2026
- Data Last Updated:
- July 8, 2026 at 5:18AM
- Listing Office:
- Coldwell Banker Realty - Gundaker : 314-965-3030
- MLS ID:
- 26032679

- General: Butler PantryDouble VanityKitchen IslandRecessed LightingSeparate DiningSeparate ShowerSolid Surface Countertop(s)
- Appliances: Stainless Steel Appliance(s)Gas CooktopDishwasherDisposalDryerMicrowaveWall OvenWasherGas Water Heater
- Basement: 8 ft + PourBathroomFinished
- A/C: Central Air
- Heating: Natural Gas
- Fireplace: Family RoomGasFireplaceFireplaces: 1
- Style: Traditional
- Other Structures: Deck
- Roofing: Architectural Shingle
- General: BrickTwo
- HOA Amenities: Other150.0Annually
- Originating MLS: maris2
- School District: Mehlville R-IX
- County: St. Louis
- Zoning: 31K-22-1205
- Utilities: Electricity ConnectedNatural Gas Connected220 Volts
- Water: Public
- Sewer: Public Sewer
- Source: maris2
This listing courtesy of Coldwell Banker Realty - Gundaker
Monthly Payment
- Principal & Interest $
- Property Taxes $
- Home Insurance $
- VA Funding Fee $