4422 Pegasus Dr, Oakville, MO 63129
- 3 beds |
- 2 baths |
- 1,450 sqft
 Condominium
  Built in 1972
  —— sqft lot
  —— car garage
  $160/sqft
  Listed 2 days ago
Property Description
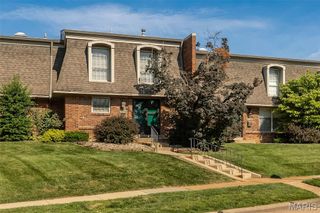
If you're the kind of buyer that all you want to do is move in and begin living-- no painting, no handyman repairs, no flooring replacement-- then this is ABSOLUTELY the townhouse for you! Every inch of this beauty has been updated over the years. Enjoy the designer kitchen with custom 42" cabinets, solid surface countertops, black stainless appliances (all of which stay), backsplash, pantry, ceramic tile floors, and breakfast room with French Doors connecting to the backyard covered patio. The family room showcases a stone accent wall, recessed lighting and engineered wood floors. Completing the main level is additional closet space and an updated half bathroom. The upper level features two secondary bedrooms, an updated hall bathroom with adult height vanity & tile surround shower/tub combo, and a primary bedroom with recessed lighting & a walk-in closet. The finished lower level adds additional livable square footage and includes a rec room also with a stone accent wall & recessed lighting, a bonus room which could easily be an office or play room, and laundry room (washer/dryer stay) & storage. Two assigned parking spaces, community pool, private covered patio, new roof and 2yo HVAC system completes this gem!
- Listing Status:
- Active
- Date Added:
- July 8, 2026
- Data Last Updated:
- July 9, 2026 at 7:16AM
- Listing Office:
- Keller Williams Realty St. Louis : 314-677-6000
- MLS ID:
- 26042295

- General: Private Entrance
- Style: Traditional
- Other Structures: Front PorchPatioCovered
- Pool: Community
- Parking: AssignedParking spaces: 2
- Roofing: Architectural Shingle
- Windows: BlindsDrapesInsulated Windows
- General: Brick VeneerVinyl SidingTwoConcrete Perimeter
- HOA Amenities: PoolMaintenance GroundsPoolSnow RemovalTrash230.0Monthly
- Originating MLS: maris2
- School District: Mehlville R-IX
- County: St. Louis
- Zoning: 30H-11-0432
- Fencing: Privacy
- Utilities: Cable AvailableNatural Gas ConnectedAmeren
- Water: Public
- Sewer: Public Sewer
- Source: maris2
- Ownership: Private
This listing courtesy of Keller Williams Realty St. Louis
Monthly Payment
- Principal & Interest $
- Property Taxes $
- Home Insurance $
- VA Funding Fee $