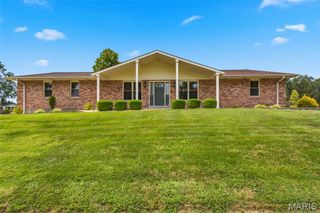
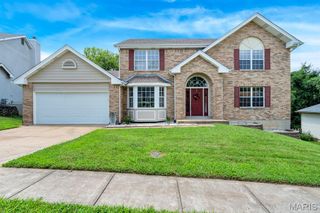
511 Forder Road, Oakville, MO 63129
- 4 beds |
- 4 baths |
- 4,900 sqft
 Single-Family Home
  Built in 1925
  —— sqft lot
  2 car garage
  $112/sqft
  Listed 2 months ago
Property Description
Completely renovated from top to bottom, this exceptional 4-bedroom, 4 full-bath home beautifully blends timeless character with today's modern luxury. From the moment you step inside, you're welcomed by an expansive, light-filled living room with a cozy fireplace that flows effortlessly into the spacious dining area and beautifully updated kitchen—creating the perfect space for everyday living and entertaining. The main level also features a dedicated home office, a luxurious primary suite with a spa-inspired ensuite bath, an additional bedroom, and a second full bath. Upstairs, you'll find two generously sized bedrooms, a full bath, and a versatile bonus room that can easily serve as a home office, playroom, nursery, dressing room, or additional storage. The finished walk-out lower level offers incredible flexibility with two oversized recreation and family rooms, a fourth full bath, and abundant storage space, making it ideal for entertaining, movie nights, a home gym, or multi-generational living. Thoughtfully renovated throughout, the home showcases beautifully updated bathrooms, quality flooring, modern lighting, fresh designer paint, and stylish finishes at every turn. An oversized attached two-car garage and generous utility/storage area provide exceptional everyday functionality. Step outside to your own private retreat, where the expansive, park-like backyard offers endless opportunities to relax, entertain, or play. Surrounded by mature trees and lush green space, the charming stone outdoor fireplace creates the perfect setting for cozy evenings with family and friends. Combining generous living spaces, a flexible floor plan, and extensive renovations, this truly move-in-ready home offers an exceptional blend of luxury, comfort, and timeless appeal.
- Listing Status:
- Active
- Date Added:
- July 13, 2026
- Data Last Updated:
- September 26, 2026 at 7:16AM
- Listing Office:
- Coldwell Banker Realty - Gundaker : 314-993-8000
- MLS ID:
- 26044424

- General: Built-in BarbecueFire PitPrivate Yard
- Style: Traditional
- Roofing: Asphalt
- General: BrickStoneTwo
- Originating MLS: maris2
- School District: Mehlville R-IX
- County: St. Louis
- Zoning: FORDER GARDEN LOT PT 730J-34-0821
- Fencing: Back YardPartial
- Utilities: Electricity ConnectedNatural Gas ConnectedSewer ConnectedWater ConnectedAmeren
- Water: Public
- Sewer: Public Sewer
- Source: maris2
This listing courtesy of Coldwell Banker Realty - Gundaker
Monthly Payment
- Principal & Interest $
- Property Taxes $
- Home Insurance $
- VA Funding Fee $