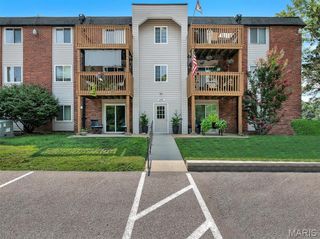
5766 Westphalia Lane B, Oakville, MO 63129
- 1 bed |
- 1 bath |
- 747 sqft
 Condominium
  Built in 1969
  4,748sqft lot
 —— car garage
  $91/sqft
  Listed 2 months ago
Property Description
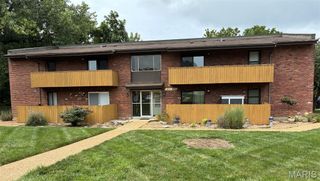
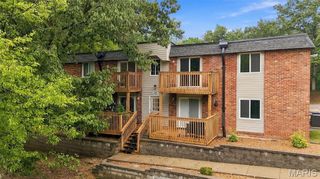
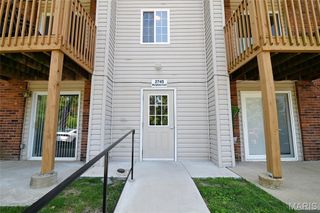
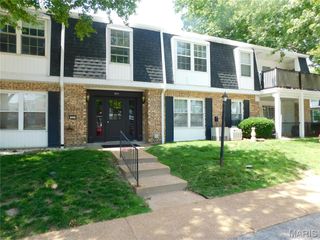
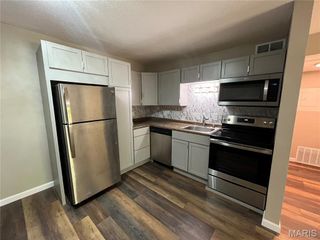
GROUND FLOOR UNIT! Fantastic 1 Bed/ 1 Bath - NO STAIRS or STEPS from parking to entry of condo. Updated condo offers 747 sq ft of living space with beautiful new luxury vinyl plank throughout along with new neutral paint and new lighting. Spacious living room is open to the kitchen and has lots of natural light from the sliding glass door which leads to the covered patio area. Back inside the eat-in kitchen has been beautifully updated with lots of new shaker style cabinets that offer an abundance of storage, white subway backsplash, SS appliances (refrigerator STAYS!), new counter tops. Down the hall the large bedroom has LVP flooring, newer neutral paint & ceiling fan. Large walk-in bedroom closet has newer washer/dryer unit that STAYS. Lovely Full Bath has new white surround composite tub/shower with tile and large wall product inset for added convenience and safety. Bathroom also has new vanity cabinet, faucet, mirror, lighting paint and flooring. HVAC has been newly serviced and cleaned. Unit also has 1 assigned parking space close to entry. Condo is very close to the community clubhouse, very nice pool and picnic/BBQ area too. Very peaceful and well-maintained complex is surrounded by mature trees and nice manicured grassy areas offering a park-like setting. Very convenient South County location with easy access to Highways 55 & 270 and near shopping, restaurants, medical, entertainment. Low monthly fee of $389 a month covers water, sewer, trash, exterior maintenance and pool/clubhouse/picnic & bbq area, parking lot and ground maintenance, snow removal. Condo has already passed St. Louis County Occupancy. Come view and make this great condo yours! Seller is out of state and prefers Selling As Is and is ready for an offer.
- Listing Status:
- Active
- Date Added:
- July 16, 2026
- Data Last Updated:
- September 26, 2026 at 3:16PM
- Listing Office:
- Coldwell Banker Realty - Gundaker : 636-394-9300
- MLS ID:
- 26044574

- General: No Step Entry
- Style: Apartment StyleTraditional
- Other Structures: PatioCovered
- Pool: CommunityFencedIn Ground
- Parking: Additional ParkingAssignedConcreteOff StreetParking Lot
- General: BrickOne
- Road/Access: County Road
- HOA Amenities: Association ManagementBarbecueClubhouseCommon GroundCoin LaundryParkingPicnic AreaPoolClubhouseInsuranceMaintenance GroundsMaintenance Parking/RoadsCommon Area MaintenanceExterior MaintenancePool MaintenanceManagementPoolRoofSewerSnow RemovalTrashWater389.0Monthly
- Originating MLS: maris2
- School District: Mehlville R-IX
- County: St. Louis
- Zoning: 32J-61-1170
- Utilities: Cable ConnectedElectricity ConnectedNatural Gas ConnectedPhone AvailableSewer ConnectedUnderground UtilitiesWater ConnectedAmeren
- Water: Public
- Sewer: Public Sewer
- Source: maris2
- Ownership: Private
This listing courtesy of Coldwell Banker Realty - Gundaker
Monthly Payment
- Principal & Interest $
- Property Taxes $
- Home Insurance $
- VA Funding Fee $