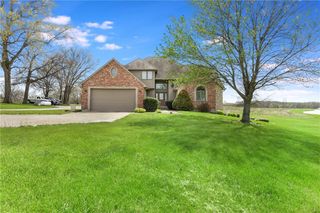
4023 Highway 131 Highway, Odessa, MO 64076
- 4 beds |
- 4 baths |
- 3,760 sqft
 Single-Family Home
  Built in 2021
  15.41acre lot
 2 car garage
  $279/sqft
  Listed 1 month ago
Property Description
Stunning custom reverse 1.5-story estate with private guest quarters, finished walkout basement and 15.41± acres, just 20 minutes from the Kansas City Metro. Situated on blacktop and set well off the road, this private retreat offers the perfect blend of luxury, recreation, and country living. The 3,760± sq. ft. home features 4 bedrooms, 3.5 baths, vaulted ceilings, exposed timber beams, Anderson windows, and a spectacular great room with a floor-to-ceiling stone fireplace. A sliding wall door opens to the covered outdoor living area with a second stone fireplace, TV, and scenic views overlooking the backyard. The chef's kitchen includes an oversized hidden walk-in pantry with convenient garage access. The main-level primary suite offers a spa-like bath with soaking tub, walk-in shower, oversized closet, and direct laundry access. A second bedroom is on the main level, while the finished walkout basement includes two additional bedrooms, full bath, second laundry area, and pool bath with exterior access. The backyard was thoughtfully designed for a future resort-style outdoor living space with pool. Electrical wiring has already been installed, and preliminary pool and outdoor living plans are available upon request. Approximately 5 acres of mature timber, a winding creek, and abundant deer and turkey provide exceptional wildlife and recreational opportunities. Outdoor amenities include a lighted pickleball, basketball, and volleyball court. Additional improvements include a 30'x40' insulated shop with 16' RV doors, 10'x40' enclosed lean-to, and a finished heated/cooled kennel facility with bathroom. A separate finished outbuilding offers two bedrooms, bath, kitchen area, and laundry—ideal for guests, home office, business use, or multi-generational living. A rare opportunity to own a luxury country estate offering privacy, recreation, wildlife, and upscale amenities in a highly convenient location.
- Listing Status:
- Pending
- Data Last Updated:
- July 6, 2026 at 7:18AM
- Listing Office:
- Midwest Land Group : 913-674-8010
- Listing Agent:
- Scott Ventimiglia : 816-695-4294
- MLS ID:
- 2623766
- General: Ceiling Fan(s)Custom CabinetsKitchen IslandPainted CabinetsPantryVaulted Ceiling(s)Walk-In Closet(s)
- Rooms: Formal Living RoomMud RoomWorkshop
- Appliances: DisposalElectric Range
- Laundry: Lower LevelMain Level
- Basement: FinishedFullWalk-Out Access
- Flooring: CarpetConcreteLuxury VinylTile
- A/C: Heat Pump
- Heating: Heatpump/GasPropane
- Fireplace: BasementFamily RoomLiving RoomPrimary BedroomFireplaceFireplaces: 4
- Style: Other
- Other Structures: Guest HouseOutbuildingDeck- Covered
- Parking: Attached
- Roofing: Composition
- Windows: Thermal Windows
- General: RanchReverse 1.5 Story
- HOA Amenities: 0.0
- Originating MLS: hmls
- School District: Odessa
- County: Lafayette
- Zoning: PT OF E1/2 OF SW1/4; 2020SU00012020DR06052021SU00302021DR240323-1.0-12-0-000-008.040
- Fencing: Other
- Water: PWS Dist
- Sewer: Septic Tank
- Source: hmls
- Ownership: Private
This listing courtesy of Scott Ventimiglia , Midwest Land Group
Monthly Payment
- Principal & Interest $
- Property Taxes $
- Home Insurance $
- VA Funding Fee $