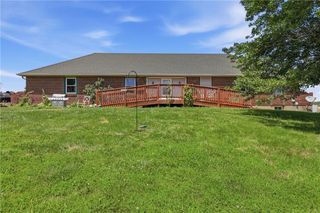
8915 Varner Road, Odessa, MO 64076
- 3 beds |
- 2 baths |
- 1,711 sqft
 Single-Family Home
  Built in ——
  3.68acre lot
 2 car garage
  $263/sqft
  Listed 13 days ago
Property Description
Picture yourself living in this peaceful country setting, tucked away on a beautiful 3.68-acre lot! This thoughtfully designed home features an open-concept kitchen, dining, and living area with fireplace, vaulted ceilings, and abundant natural light, creating a bright and welcoming atmosphere. Luxury vinyl plank flooring! The spacious kitchen offers a center island, ample workspace, and a large walk-in pantry. A dedicated laundry room with built-in cabinetry adds everyday convenience. The private primary suite is a true retreat, featuring a luxurious en-suite bath with a massive tiled shower, dual vanities, and a walk-in closet complete with custom built-ins. Two additional bedrooms offer generous double closets, while the hall bath includes tile flooring and a shower-over-tub combination. Step outside to enjoy the tranquility of country living from your expanded covered patio, perfect for relaxing or entertaining while taking in the surrounding views. Estimated completion: August. Don't miss the opportunity to make this beautiful new home yours!
- Listing Status:
- Active
- Data Last Updated:
- July 6, 2026 at 7:18AM
- Listing Office:
- Keller Williams Platinum Prtnr : 816-525-7000
- Listing Agent:
- Ask Cathy Team : 816-268-4033
- MLS ID:
- 2627576
- Style: Traditional
- Other Structures: Covered PatioPatio
- Parking: AttachedGarage Faces Front
- Roofing: Composition
- General: Ranch
- HOA Amenities: 0.0
- Originating MLS: hmls
- School District: Odessa
- County: Lafayette
- Zoning: Lot 6 in Mount Hope Subdivision by Plat Book/Page 2025PL0022999999
- Water: Public
- Sewer: Septic Tank
- Source: hmls
- Ownership: Private
This listing courtesy of Ask Cathy Team , Keller Williams Platinum Prtnr
Monthly Payment
- Principal & Interest $
- Property Taxes $
- Home Insurance $
- VA Funding Fee $