808 Payson Drive, Olivette, MO 63132
- 4 beds |
- 4 baths |
- 3,649 sqft
 Single-Family Home
  Built in 2003
  0.32acre lot
 3 car garage
  $336/sqft
  Listed 1 month ago
Property Description
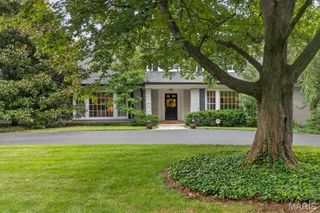
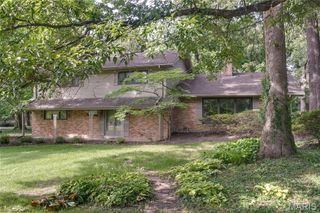
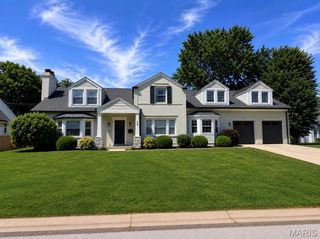
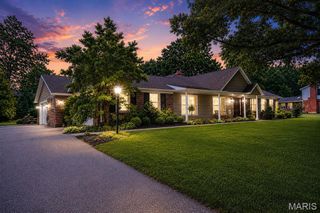
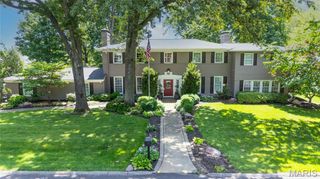
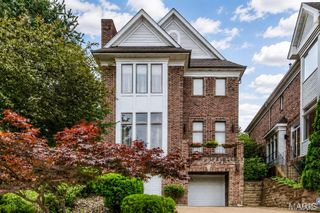
This stately 4-bedroom 3 -1/2 bath home sits high in sought after Oak Estates. LADUE SCHOOL DISTRICT. There’s handsome wood flooring throughout the main level. Entering the open foyer you immediately sense the higher-end finishes, In the office or den with handsome bright built-in shelving and cabinets with crown molding. Opposite is the formal dining room, again with crown molding elegant chandelier and Venetian plaster finished walls. The sprawling family room overlooks the tranquil rear yard and is complete with a gas fireplace cream stucco mantle and surround hearth with travertine tile hearth. The large recessed bay window provides ample natural light. The eat-in kitchen is well equipped and fit for a chef. Plenty of granite counterspace, panty, planning desk, double Kitchen Aid wall ovens, built-in microwave, dishwasher, LG French-door fridge with through the door dispenser and handy-tray door, 6-burner gas cooktop and powerful fume hood with a colorful mosaic glass tile backsplash that compliments the tile counter backsplash. All appliances are stainless steel. Cabinets are soft close including the island cabinets. Taking the landing-turn staircase to the upper level are the private living quarters, a large picture window on the turn looks over the park-like rear yard and leads to a common multi-purpose room. Second-floor laundry. The primary suite features a cathedral ceiling hanging bedside lamps and ceiling fan, his and hers walk-in closets lead to the private primary bath with lots of light, separate glass stall shower, and jetted soaking tub, dual vanities and cathedral ceiling. The second-floor hall bath features a combined tub-shower dual sink vanities. Three more bedrooms round out the second floor. The lower level is made for fun and entertainment. A large multi-purpose recreation room provides walk out access to the rear yard and hot tub. as well there is wine closed with glass door and a full bath. Unique to the house is a large, mirrored room currently used as yoga studio. Two more areas offer utility and storage areas. Outside the rear yard is a manicured private paradise with mature plantings and professional hardscape landscaping, escape in two levels either from the lower level French doors or the main level kitchen French doors, A lounging area and a pergola with a dining area offer lots of space for entertaining guests as you listen to the babbling of the multi stage ceramic water fountain. Take the garden path stairs down to the included hot tub spa. There are 3 HVAC zones and instant on hot water. Oversize 3-car garage with plenty of storage. Walking distance to Stacy Park. Close to Clayton and airport.
- Listing Status:
- Pending
- Date Added:
- May 25, 2026
- Data Last Updated:
- July 8, 2026 at 7:18PM
- Listing Office:
- ReeceNichols Real Estate : 314-997-7600
- MLS ID:
- 26031749

- General: Breakfast RoomBuilt-in FeaturesEat-in KitchenEntrance FoyerGranite CountersKitchen IslandPantrySeparate Dining
- Basement: 8 ft + PourBathroomFinishedSump PumpWalk-Out Access
- A/C: Ceiling Fan(s)Central AirGasZoned
- Heating: Forced AirNatural GasZoned
- Fireplace: Family RoomFireplaceFireplaces: 1
- Style: Traditional
- Parking: Parking spaces: 3
- General: BrickShingle SidingTwo
- HOA Amenities: Other75.0Annually
- Originating MLS: maris2
- School District: Ladue
- County: St. Louis
- Zoning: 17L-41-0381
- Fencing: Back Yard
- Utilities: Electricity ConnectedNatural Gas ConnectedSewer ConnectedWater Connected220 Volts
- Water: Public
- Sewer: Public Sewer
- Source: maris2
This listing courtesy of ReeceNichols Real Estate
Monthly Payment
- Principal & Interest $
- Property Taxes $
- Home Insurance $
- VA Funding Fee $