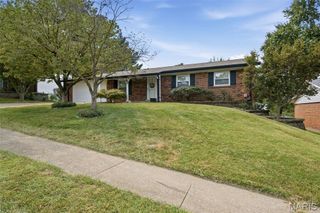
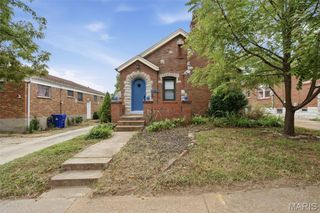
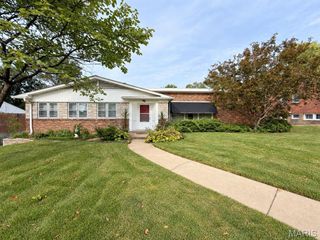
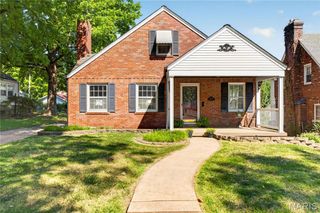
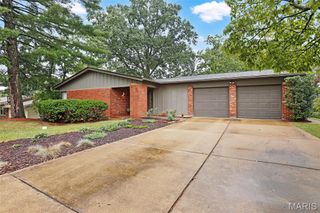
10251 Midland Boulevard, Overland, MO 63114
- 3 beds |
- 2 baths |
- 2,070 sqft
 Single-Family Home
  Built in 1951
  0.3acre lot
 —— car garage
  $149/sqft
  Listed 23 days ago
Property Description
Welcome to 10251 Midland Blvd, where spacious one-level living meets your own private backyard retreat! Situated on a large corner lot, this beautifully maintained 3-bedroom, 2-bath home offers approximately 2,070 sq. ft. of living space with a layout designed for both everyday comfort and entertaining. Inside, you'll find multiple inviting gathering spaces, including a living room, family room, dining area and sunroom, giving everyone room to spread out. The kitchen features abundant cabinetry, generous counter space and stainless steel appliances, while tile and LVP flooring flow throughout the home. A cozy fireplace adds character to the family room, and the bedrooms offer comfortable private spaces. But the real showstopper awaits out back. Step into the bright, window-filled sunroom overlooking your own in-ground pool, creating a fantastic transition between indoor and outdoor entertaining. The fenced pool area feels like a private retreat, complete with plenty of surrounding space to lounge, gather and enjoy warm summer days. Even better, the pool received a new liner in 2026. Additional highlights include a new roof, solar panels, main-level laundry, and the space and privacy afforded by the large corner lot. From relaxing by the pool to entertaining in the sunroom or simply enjoying the home's multiple living areas, this property offers a combination of space, character and amenities that's hard to find. Come see why 10251 Midland Blvd is more than a new listing — it's your new home!
- Listing Status:
- Active
- Date Added:
- September 5, 2026
- Data Last Updated:
- September 26, 2026 at 3:18AM
- Listing Office:
- BSG Realty : 636-352-0888
- MLS ID:
- 26054750

- Style: Ranch
- Pool: In GroundOutdoor Pool
- General: BrickOneSlab
- Originating MLS: maris2
- School District: Ritenour
- County: St. Louis
- Zoning: 14M-32-0055
- Utilities: Cable AvailableElectricity AvailableElectricity ConnectedNatural Gas AvailableSewer AvailableSewer ConnectedWater AvailableWater ConnectedAmeren
- Water: Public
- Sewer: Public Sewer
- Source: maris2
This listing courtesy of BSG Realty
Monthly Payment
- Principal & Interest $
- Property Taxes $
- Home Insurance $
- VA Funding Fee $