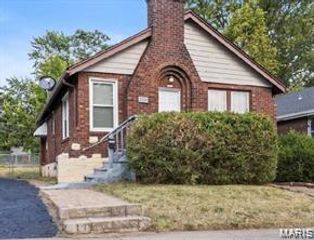
2014 Wismer Avenue, Overland, MO 63114
- 2 beds |
- 1 bath |
- 984 sqft
 Single-Family Home
  Built in 1951
  5,998sqft lot
 1 car garage
  $173/sqft
  Listed 1 month ago
Property Description
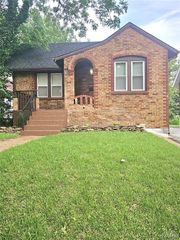
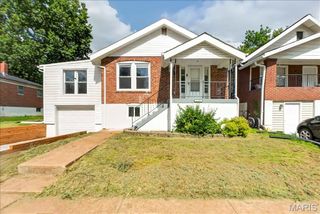
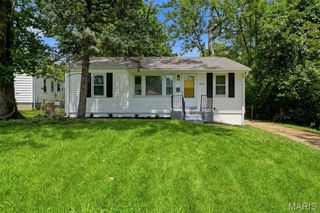
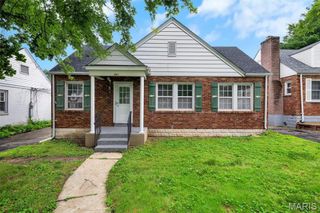
Welcome home to this charming and well-maintained 2-bedroom home offering plenty of living space and character throughout. The spacious floor plan includes a living room, dining room, and a large family room, providing flexibility for everyday living and entertaining. Beautiful hardwood floors run through the living room, dining room, hallway, and both bedrooms. The updated kitchen features white shaker cabinetry, stylish backsplash, and ample cabinet space. The updated bathroom offers an attractive tile surround and modern finishes. The rear family room provides additional living space and overlooks the backyard. A full basement includes a laundry area and plenty of storage space. Outside, you'll find a detached garage and a fenced yard perfect for pets, gardening, or outdoor gatherings. Major updates include a new roof with architectural shingles installed in June 2025 and updated furnace and central air systems in September 2021, New electric panel in 2024 offering added peace of mind for the next owner. Don't miss this move-in ready home that combines classic charm with thoughtful updates throughout! Property is owned by an LLC in which the listing broker has an ownership interest.
- Listing Status:
- Pending
- Date Added:
- June 2, 2026
- Data Last Updated:
- July 8, 2026 at 7:19AM
- Listing Office:
- Premier Real Estate Pros : 314-680-3030
- MLS ID:
- 26034522

- General: Ceiling Fan(s)Center Hall Floorplan
- Appliances: MicrowaveFree-Standing Gas OvenRefrigerator
- Laundry: In Basement
- Basement: 8 ft + Pour
- Flooring: Ceramic TileHardwoodLuxury Vinyl
- A/C: Ceiling Fan(s)Central Air
- Heating: Forced AirNatural Gas
- Style: Traditional
- Other Structures: Covered
- Roofing: Architectural Shingle
- Windows: Insulated Windows
- General: FrameVinyl SidingOneConcrete Perimeter
- Road/Access: City Street
- Originating MLS: maris2
- School District: Ritenour
- County: St. Louis
- Zoning: 15L-21-1421
- Fencing: Back Yard
- Utilities: Cable AvailableElectricity ConnectedNatural Gas ConnectedAmeren
- Water: Public
- Sewer: Public Sewer
- Source: maris2
This listing courtesy of Premier Real Estate Pros
Monthly Payment
- Principal & Interest $
- Property Taxes $
- Home Insurance $
- VA Funding Fee $

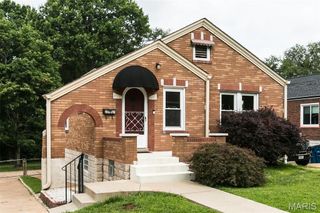
 New - 10 hours ago