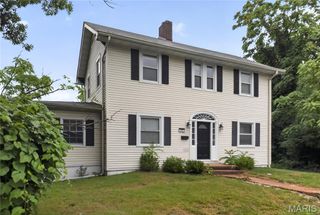
9051 Burton Avenue, Overland, MO 63114
- 2 beds |
- 1 bath |
- 1,370 sqft
 Single-Family Home
  Built in 1925
  8,002sqft lot
 —— car garage
  $117/sqft
  Listed 18 hours ago
Property Description
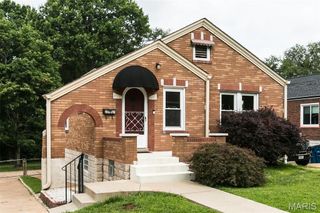
Lovingly maintained and full of timeless charm, this inviting 2-bedroom, 1-bath bungalow offers over 1,300 square feet of comfortable living space. From the moment you arrive, you'll appreciate the pride of ownership that shines throughout, blending classic character with thoughtful updates and everyday comfort. Inside, warm wood flooring, abundant natural light, and charming architectural details create an inviting atmosphere you'll love coming home to. The spacious living and dining areas flow seamlessly together, making the home ideal for both everyday living and entertaining. The kitchen offers stainless steel appliances, generous cabinet and counter space, and an adjoining mudroom with convenient access to the backyard. Step outside to a large deck overlooking the level, fully fenced backyard—perfect for relaxing, entertaining, pets, or gardening. The yard offers plenty of usable outdoor space without the upkeep of large mature trees, allowing you to spend more time enjoying it and less time maintaining it. The sellers have also completed spot tuckpointing to help preserve the home's beautiful brick exterior. The lower level features beautifully painted floors and provides flexible space ready to fit your needs, whether you're looking for a recreation room, home gym, workshop, hobby space, or additional storage. Conveniently located in the heart of Overland within the Ritenour School District, this home offers timeless charm, a functional layout, and the peace of mind that comes with years of attentive care.
- Listing Status:
- Active
- Date Added:
- July 9, 2026
- Data Last Updated:
- July 9, 2026 at 5:16PM
- Listing Office:
- EXP Realty, LLC : 866-224-1761
- MLS ID:
- 26043397

- Style: Bungalow
- General: BrickConcreteOne
- Originating MLS: maris2
- School District: Ritenour
- County: St. Louis
- Zoning: 14K-14-0415
- Utilities: Electricity ConnectedNatural Gas ConnectedSewer ConnectedWater ConnectedOther
- Water: Public
- Sewer: Public Sewer
- Source: maris2
This listing courtesy of EXP Realty, LLC
Monthly Payment
- Principal & Interest $
- Property Taxes $
- Home Insurance $
- VA Funding Fee $

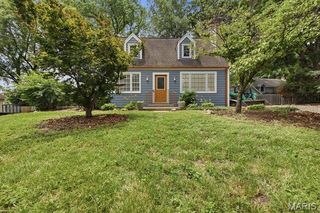
 New - 22 hours ago