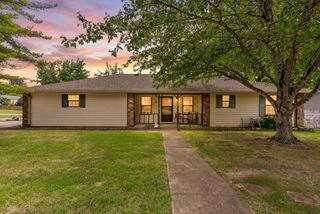
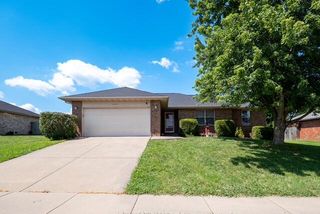
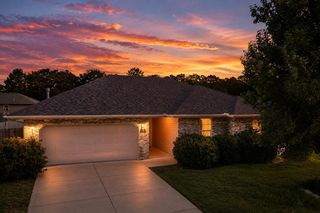
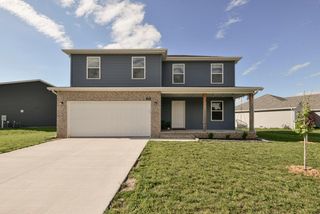
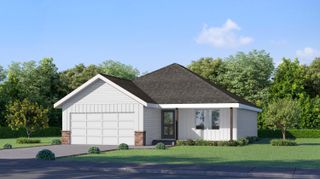
1004 N 11th Avenue, Ozark, MO 65721
- 3 beds |
- 1 bath |
- 1,355 sqft
 Single-Family Home
  Built in 1985
  0.27acre lot
 1 car garage
  $177/sqft
  Listed 1 month ago
Property Description
Move-in ready and meticulously maintained, this charming Ozark home is tucked away on a quiet cul-de-sac in an established neighborhood. From the moment you walk in, you'll appreciate the quality details that set it apart, including custom built-in cabinetry throughout, beautiful hardwood floors, granite countertops, and an inviting electric fireplace that creates a warm gathering space.The open kitchen and dining area offer plenty of room for everyday living and entertaining, while the spacious covered deck overlooks one of the home's best features--a huge privacy-fenced backyard with room for kids, pets, gardening, or weekend barbecues. A storage shed provides additional space for lawn equipment and outdoor gear.Located within the Ozark School District and just minutes from shopping, restaurants, parks, and Highway 65, this well-cared-for home offers comfort, convenience, and exceptional value.
- Listing Status:
- Active
- Data Last Updated:
- August 11, 2026 at 6:22PM
- Listing Office:
- Xtra Management, LLC : (417) 512-8226
- Listing Agent:
- Barbara Durham : (417) 512-8226
- MLS ID:
- 60328430

- General: Rain Gutters
- Style: Ranch
- Other Structures: OutbuildingStorage ShedFront PorchDeckCovered
- Parking: DrivewayGarage Faces Front
- Roofing: Composition
- Windows: Tilt-In WindowsDouble Pane WindowsWindow Coverings
- General: Vinyl SidingOneBrick/Mortar
- Originating MLS: somo
- County: Christian
- Zoning: LOT 9 BINGHAM HEIGHTS 2ND110623001006010000
- Fencing: PrivacyWood
- Water: City
- Sewer: Public Sewer
- Source: somo
This listing courtesy of Barbara Durham , Xtra Management, LLC
Monthly Payment
- Principal & Interest $
- Property Taxes $
- Home Insurance $
- VA Funding Fee $

 New - 14 hours ago