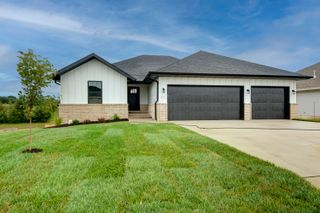
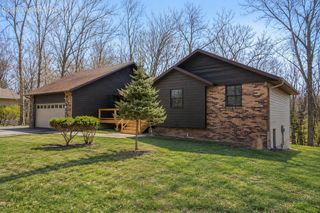
1004 N 22nd Avenue, Ozark, MO 65721
- 4 beds |
- 3 baths |
- 3,233 sqft
 Single-Family Home
  Built in 2006
  0.3acre lot
 3 car garage
  $155/sqft
  Listed 11 days ago
Property Description
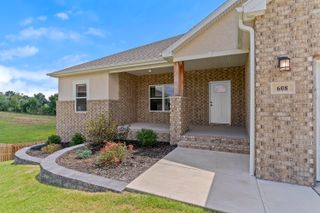
Tucked away at the end of a quiet cul-de-sac, this move-in ready all-brick home delivers the perfect combination of privacy, space, and an incredible layout designed for both everyday living and entertaining.Featuring 4 bedrooms, plus a dedicated office, and 2.5 bathrooms, this home offers the flexibility today's buyers are looking for. The updated kitchen is a standout with quartz countertops that flow seamlessly up the backsplash, creating a beautiful, modern finish. The kitchen connects effortlessly to the elegant formal dining room on one side and a bright breakfast nook with soaring ceilings and the living room on the other. With large windows throughout, these spaces are filled with natural light and create an inviting atmosphere from morning coffee to evening gatherings.The primary suite is a true retreat, offering plenty of space to unwind with its own fireplace, room for a sitting area, an oversized en-suite bathroom, and two walk-in closets. Three additional bedrooms and a full bathroom complete the upstairs.The backyard is where this home continues to shine. Step outside from the breakfast nook onto a large patio with room for multiple seating areas, outdoor dining, or a fire pit. The private fenced backyard provides the perfect setting for entertaining friends, relaxing evenings, or simply enjoying your own outdoor escape.With its thoughtful layout, timeless brick exterior, and seamless connection between indoor and outdoor spaces, this home offers the privacy, comfort and functionality you've been looking for.
- Listing Status:
- Active
- Data Last Updated:
- August 11, 2026 at 6:22PM
- Listing Office:
- Keller Williams Local : (417) 883-4900
- Listing Agent:
- Chad Jones : (314) 810-7150
- Contact:
- klrw369@kw.com
- MLS ID:
- 60330219

- Style: Traditional
- Other Structures: Patio
- Parking: DrivewayGarage Faces SideGarage Door Opener
- Roofing: Composition
- Windows: DrapesDouble Pane WindowsBlinds
- General: BrickTwoPoured Concrete
- Road/Access: AsphaltConcrete
- HOA Amenities: Common Area MaintenancePool375.0Annually
- Originating MLS: somo
- County: Christian
- Zoning: Lot 122 Barrington Springs Ph 2110624001001020000
- Fencing: PrivacyFullInvisibleWood
- Water: City
- Sewer: Public Sewer
- Source: somo
This listing courtesy of Chad Jones , Keller Williams Local
Monthly Payment
- Principal & Interest $
- Property Taxes $
- Home Insurance $
- VA Funding Fee $