112 Clearview Court, Ozark, MO 65721
- 3 beds |
- 3 baths |
- 3,340 sqft
 Single-Family Home
  Built in 2017
  3.09acre lot
 3 car garage
  $262/sqft
  Listed 1 month ago
Property Description
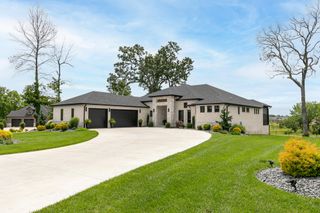
Panoramic views, quality construction, and the ultimate dream shop--this one truly has it all. Nestled among mature trees and approached by a long private driveway, this all-brick home offers the perfect blend of privacy, comfort, and functionality.Inside, you'll find 3 spacious bedrooms plus a non-conforming 4th bedroom or dedicated home office. Hardwood floors, soaring 10-foot ceilings, abundant natural light, and a stunning floor-to-ceiling rock gas fireplace create a warm yet impressive living space.The chef's kitchen is designed for everyday living and entertaining, featuring a built-in gas range, oversized pantry, custom spice racks, a dedicated KitchenAid mixer cabinet, whole-home speaker system, and French doors leading to the outdoor living space.The oversized laundry room doubles as the perfect craft room, hobby space, sewing room, or home organization center with abundant storage and workspace.Escape to the private primary suite with direct patio access and breathtaking views. The spa-inspired bath features a soaking tub, zero-entry walk-in shower, and generous closet space.Built with lasting quality, this home offers 2x6 construction, excellent insulation, a 1-year-old roof, high-efficiency furnace and water heater, water softener, security system, and newly installed garage doors. The oversized 3-car garage also includes a reinforced storm shelter for added peace of mind.The showstopper is the 42' x 50' insulated shop featuring a 14' x 14' overhead door, 220-volt power, 35-amp RV service, and abundant electrical outlets--perfect for RVs, boats, classic cars, woodworking, hobbies, or a home business.If you've been searching for incredible views, exceptional craftsmanship, and room to live, work, and play, this property delivers a lifestyle that's hard to find and even harder to leave.
- Listing Status:
- Active
- Data Last Updated:
- August 11, 2026 at 2:24PM
- Listing Office:
- Keller Williams Local : (417) 883-4900
- Listing Agent:
- Haus of Gold Real Estate : (417) 942-8896
- Contact:
- klrw369@kw.com
- MLS ID:
- 60327626

- General: Rain Gutters
- Other Structures: Front PorchRear Porch
- Parking: RV BarnSide By SideGolf Cart GarageGarage Door OpenerDrivewayBoat
- Roofing: Composition
- Windows: BlindsDouble Pane Windows
- General: Brick FullOneCrawl Space
- Originating MLS: somo
- County: Christian
- Zoning: Lot 6 Clearview Estates110931000000009015
- View: Panoramic
- Water: Private
- Sewer: Septic Tank
- Source: somo
This listing courtesy of Haus of Gold Real Estate , Keller Williams Local
Monthly Payment
- Principal & Interest $
- Property Taxes $
- Home Insurance $
- VA Funding Fee $