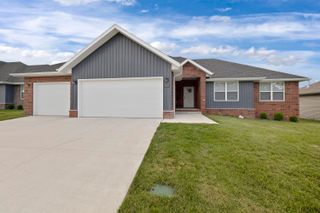
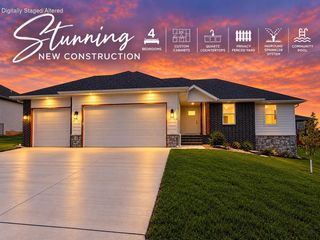
1401 Rockhill Circle, Ozark, MO 65721
- 5 beds |
- 2 baths |
- 1,776 sqft
 Single-Family Home
 Built in 1987
 0.85acre lot
 1 car garage
 $180/sqft
 Listed 1 month ago
Property Description
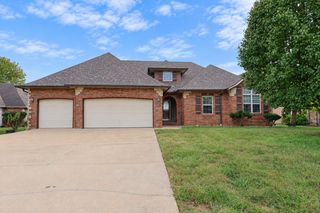
CHARACTER, SPACE & A LITTLE SOMETHING DIFFERENT! This 5-bedroom, 2-bath home offers the kind of character and flexibility you just don't find in every home. With an additional lot and approximately .85 acres total, there is room to spread out, enjoy the outdoors, work on projects, or simply have a little more space.Inside, you'll find unique finishes, custom shelving, and thoughtful updates throughout that give this home a warm and inviting feel. The layout offers plenty of flexibility for bedrooms, guests, hobbies, a home office, or whatever fits your lifestyle. The detached garage/shop is a standout feature, offering 220 electric and a mini-split system. Whether you need a workshop, home gym, hobby space, extra storage, or room for your projects, this space gives you plenty of options. The chicken coop stays with the property as well, making this a great opportunity for someone wanting chickens or other permitted animals!The home has also seen important improvements, including a brand-new roof installed in 2025. Nearly new appliances including washer and dryer stay with the home as well! With quick access to Highway 65 and all of the shopping, dining, new businesses, and continued growth happening nearby, you get the space and character of a property like this without giving up convenience.If cookie-cutter isn't your style and you're looking for a home with personality, usable land, unique features, and room to make it your own, this one is worth seeing. Come take a look and see what makes 1401 Rockhill Circle so special!
- Listing Status:
- Active
- Data Last Updated:
- November 10, 2026 at 1:22PM
- Listing Office:
- Home Sweet Home Realty & Associates, LLC : (417) 221-6466
- Listing Agent:
- Rachel Dillard : (417) 294-5577
- MLS ID:
- 60335323

- General: Rain GuttersGardenOther
- Style: Berm
- Other Structures: OtherPatioCovered
- Parking: Additional ParkingWorkshop in GarageOversizedGarage Faces FrontDriveway
- Roofing: Composition
- General: One
- Road/Access: City Street
- Originating MLS: somo
- County: Christian
- Zoning: Lot 4 Sun Rise Heights110827003007015000
- Water: Shared Well
- Sewer: Septic Tank
- Source: somo
This listing courtesy of Rachel Dillard , Home Sweet Home Realty & Associates, LLC
Monthly Payment
- Principal & Interest $
- Property Taxes $
- Home Insurance $
- VA Funding Fee $