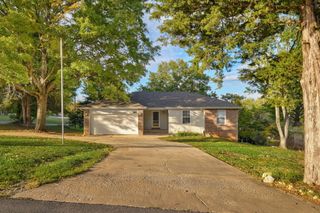
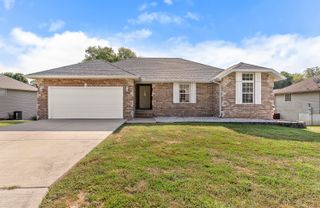
2702 S. 14th Street, Ozark, MO 65721
- 3 beds |
- 3 baths |
- 2,078 sqft
 Single-Family Home
 Built in 1997
 0.39acre lot
 3 car garage
 $142/sqft
 Listed 1 month ago
Property Description
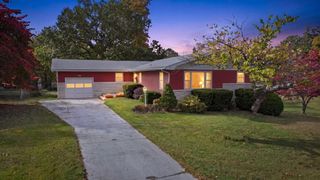
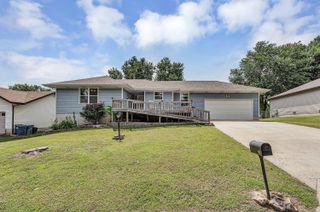
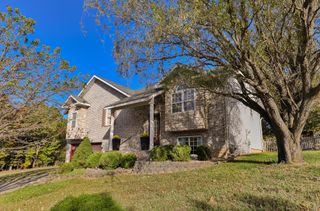
Freshly remodeled and tucked away at the end of a low-traffic street, this 3-bedroom split-level home in Ozark has the space, updates, and extras that are hard to find.Inside, the home has been updated throughout with all new flooring, granite countertops, remodeled bathrooms, fresh paint, new fixtures, and modern hardware. The main living room features tall ceilings that give the space an open, airy feel, while the second living area downstairs offers plenty of flexibility for a family room, game room, office, or additional entertaining space. The lower level also features a wet bar and a unique nook that could be transformed into a cozy reading or play area, or simply used for additional storage. The walk-out basement provides easy access to the backyard and patio.The outdoor space adds even more to the appeal. The large yard is fully enclosed with chain-link fencing and offers plenty of room for pets, children, or outdoor entertaining. A spacious patio makes a great spot for grilling, relaxing, or hosting friends.Need extra storage or workspace? The detached one-car garage/shop features a concrete floor and electricity, plus there is an additional shed building for even more storage. The oversized yard includes a separate circle drive for extra parking and No HOA fees.From the fresh updates and flexible living spaces to the fenced yard, walk-out basement, and detached shop, this home brings together the features that make everyday living both comfortable and functional. Come see everything this Ozark home has to offer and imagine how the space could work for you!
- Listing Status:
- Active
- Data Last Updated:
- November 10, 2026 at 1:22PM
- Listing Office:
- Keller Williams Local : (417) 883-4900
- Listing Agent:
- VIRIDIAN GROUP : (417) 598-3261
- Contact:
- klrw369@kw.com
- MLS ID:
- 60335645

- General: Rain Gutters
- Style: Split Level
- Other Structures: Front PorchPatio
- Parking: Circular DrivewayPavedGarage Faces FrontGarage Door OpenerDriveway
- Roofing: CompositionShingle
- Windows: Double Pane Windows
- General: Vinyl SidingBrick/MortarPoured ConcreteCrawl SpaceSlab
- Road/Access: City Street
- Originating MLS: somo
- County: Christian
- Zoning: LOT 171 OAK HILL ESTATES 5TH110834004004017000
- View: City
- Fencing: PrivacyChain Link
- Water: City
- Sewer: Public Sewer
- Source: somo
This listing courtesy of VIRIDIAN GROUP , Keller Williams Local
Monthly Payment
- Principal & Interest $
- Property Taxes $
- Home Insurance $
- VA Funding Fee $