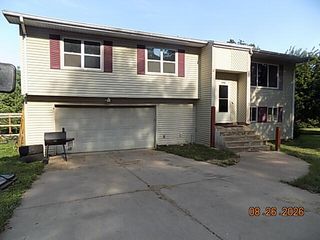
305 E Church Street, Ozark, MO 65721
- 4 beds |
- 2 baths |
- 1,999 sqft
 Single-Family Home
  Built in 1910
  6,098sqft lot
 1 car garage
  $128/sqft
  Listed 1 day ago
Property Description
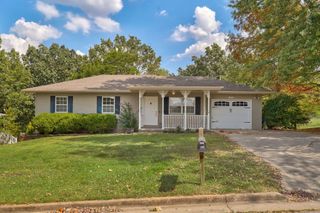
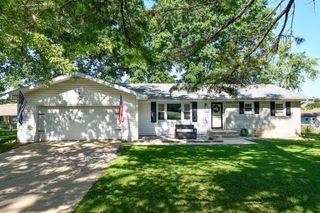
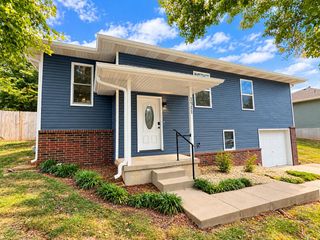
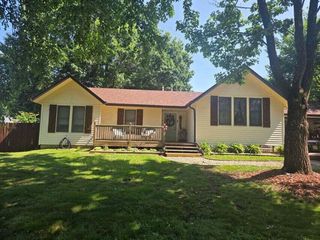
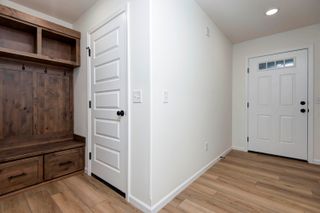
LOCATION. CHARACTER. THIS ONE HAS IT ALL. Ideally positioned just steps from the historic downtown square, this distinctive 1910 bungalow combines nearly 2,000 square feet of finished living space with architectural details that give the home a personality all its own. The 4-bedroom, 2-bath layout includes a spacious main-level living area, a bedroom with freshly installed carpet, full bath, dining area, and character-rich kitchen, while three additional bedrooms and a full bath are located upstairs. Exposed brick, reclaimed wood beams, beautiful crown molding, butcher-block countertops, and a decorative fireplace showcase the home's timeless character. The oversized covered front porch features columns with history of their own, originally from the Ozark Opry House. Outside, a fenced backyard, corner-lot presence, and a rear carport keep daily life simple. Major updates include a 2021 roof, newer HVAC, insulation, vinyl siding, and newer windows. With Ozark's Tiger Paw Early Childhood Center across the street, it's a rare combination of location, history, charm, thoughtful updates, and downtown convenience--this is a home you'll want to experience in person.
- Listing Status:
- Active
- Data Last Updated:
- September 26, 2026 at 3:23AM
- Listing Office:
- Keller Williams Local : (417) 883-4900
- Listing Agent:
- Abigail L. Stufflebam : (417) 224-7695
- Contact:
- klrw369@kw.com
- MLS ID:
- 60334703

- General: Cable Access
- Style: Bungalow
- Other Structures: Front PorchRear PorchCovered
- Parking: CoveredOn Street
- Roofing: Composition
- Windows: Double Pane Windows
- General: Vinyl SidingTwoPoured ConcreteOther
- Road/Access: City Street
- Originating MLS: somo
- County: Christian
- Zoning: All Of #376 Paul's Survey110623003027006000
- View: Panoramic
- Fencing: WoodShared
- Water: City
- Sewer: Public Sewer
- Source: somo
This listing courtesy of Abigail L. Stufflebam , Keller Williams Local
Monthly Payment
- Principal & Interest $
- Property Taxes $
- Home Insurance $
- VA Funding Fee $

 New - 22 hours ago