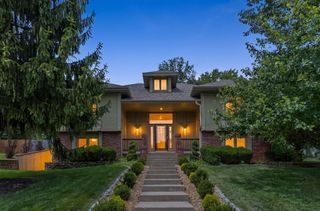
3411 E Anne Street, Ozark, MO 65721
- 4 beds |
- 4 baths |
- 2,922 sqft
 Single-Family Home
  Built in 2003
  10,019sqft lot
 3 car garage
  $151/sqft
  Listed 4 days ago
Property Description
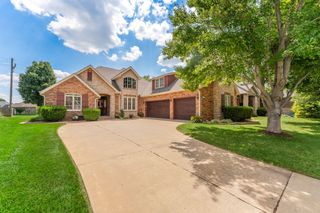
Welcome home to this stunning 4 bedroom, 3.5 bath brick beauty offering 2,922 finished square feet and an oversized 3 car garage! From the moment you arrive, the classic brick exterior, arched entry, and mature landscaping create wonderful curb appeal that continues the moment you step inside.Soaring vaulted ceilings, crown molding throughout, and gleaming hardwood floors give this home genuine character and warmth. The main level offers not one, but two spacious living areas, giving you room to spread out or entertain with ease. The family room is anchored by a striking floor to ceiling fireplace with custom wood surround, creating a warm gathering space for cozy nights in.The kitchen offers granite countertops, tile backsplash, stainless steel appliances, and a convenient butler's pantry with abundant cabinet storage, perfect for the home chef or entertainer. A formal dining area with elegant lighting adds versatility for hosting family and friends.The main floor primary suite is a true retreat, complete with a jetted garden tub, separate walk in shower, dual vanity, and generous walk in closet, offering a peaceful escape at the end of the day. Upstairs, a massive bonus room with vaulted ceilings and its own private full bath offers incredible flexibility, ideal as a 4th bedroom, guest quarters, mother-in-law suite, or private home office.Step outside to your own private oasis: a screened-in porch and open deck with a charming pergola overlook a spacious, tree-lined backyard, the perfect setting for morning coffee, summer barbecues, or quiet evenings outdoors. The finished 3-car garage boasts custom built-in cabinetry and workspace, offering exceptional storage and organization for tools, hobbies, or extra vehicles.With its abundance of character, classic craftsmanship, and versatile living spaces both inside and out, this home is ready to welcome its next owners. Don't miss this rare opportunity -- schedule your private showing today!
- Listing Status:
- Active
- Data Last Updated:
- August 11, 2026 at 1:24PM
- Listing Office:
- Murney Associates - Primrose : (417) 823-2300
- Listing Agent:
- Langston Group : (417) 280-6661
- MLS ID:
- 60330930

- Style: Traditional
- Other Structures: Awning(s)DeckScreenedCovered
- Parking: Driveway
- Windows: Blinds
- General: StoneBrick FullPoured Concrete
- HOA Amenities: Common Area MaintenanceTrash450.0Annually
- Originating MLS: somo
- County: Greene
- Zoning: Millwood Park Lot 11928400019
- Fencing: PrivacyWood
- Water: City
- Sewer: Public Sewer
- Source: somo
This listing courtesy of Langston Group , Murney Associates - Primrose
Monthly Payment
- Principal & Interest $
- Property Taxes $
- Home Insurance $
- VA Funding Fee $

 New - 1 day ago