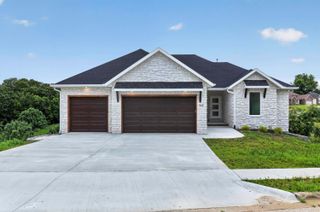
385 Plumtree Drive, Ozark, MO 65721
- 5 beds |
- 3 baths |
- 2,949 sqft
 Single-Family Home
  Built in 2025
  3acre lot
 3 car garage
  $187/sqft
  Listed 2 months ago
Property Description
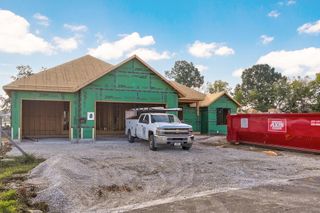
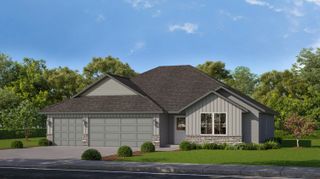
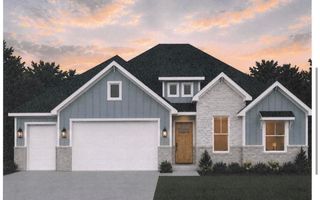
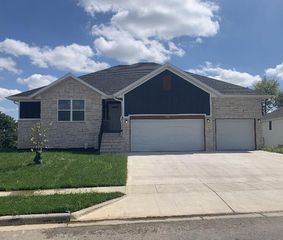
Improved price, home is priced $35,000 below appraised value (appraisal dated 7-2025) The sellers are in a hurry making it your opportunity for instant equity! Built in 2025, this almost new home is on 3 acres just ten minutes south of Nixa! Delivering 3566 square feet of thoughtfully designed living space, complete with a walkout basement, 5 bedrooms (each with its own walk-in closet), and 3 full baths. Step inside to an open-concept layout bathed in natural light, where oversized windows frame gorgeous tree-lined views. Durable, high-end luxury vinyl plank flooring, adds warmth and style to the living areas. The owner's suite is a true retreat, featuring a walk-in shower, double vanities, and a generous closet with custom wood shelving. Home chefs will love the kitchen, complete with quartz countertops, a large center island, and a walk-in pantry for extra storage. Head downstairs to unwind by the stone fireplace or entertain at the wet bar -- plus, a dedicated John Deere room with its own garage door makes lawn equipment storage a breeze. Total Highspeed Fiber Internet is available. Enjoy viewing abundant deer and turkeys from the 10 x 15 screened-in deck and the large patio below. The lovely 3 acre yard is gently sloped, landscaping is accented with natural stone walls. Sellers installed Boss security screens on exterior doors and basement windows. This high quality, damage and impact resistant screen, was also used on the deck. With a spacious 3-car garage rounding things out, this property truly delivers on both luxury and everyday function in a lovely country setting yet only 10 minutes to Nixa.
- Listing Status:
- Active
- Data Last Updated:
- September 26, 2026 at 4:22AM
- Listing Office:
- Murney Associates - Primrose : (417) 823-2300
- Listing Agent:
- Amy C Hill : (417) 459-5049
- MLS ID:
- 60329165

- General: Rain Gutters
- Style: TraditionalRanch
- Other Structures: ScreenedPatioCovered
- Parking: DrivewayGarage Faces FrontGarage Door Opener
- Roofing: Composition
- Windows: BlindsDouble Pane Windows
- General: Wood SidingVinyl SidingBrickOnePoured Concrete
- Road/Access: County Road
- Originating MLS: somo
- County: Christian
- Zoning: 190111003002009.000
- Water: City
- Sewer: Septic Tank
- Source: somo
This listing courtesy of Amy C Hill , Murney Associates - Primrose
Monthly Payment
- Principal & Interest $
- Property Taxes $
- Home Insurance $
- VA Funding Fee $

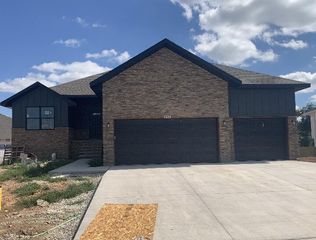
 New - 1 day ago