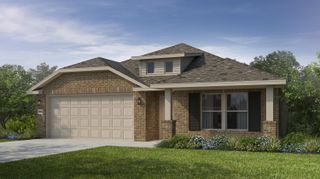
5701 N Seacrest Drive, Ozark, MO 65721
- 3 beds |
- 2 baths |
- 1,676 sqft
 Single-Family Home
  Built in 2007
  10,367sqft lot
 2 car garage
  $186/sqft
  Listed 13 days ago
Property Description
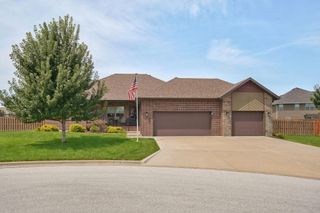
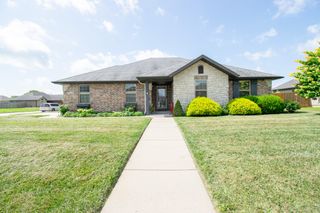
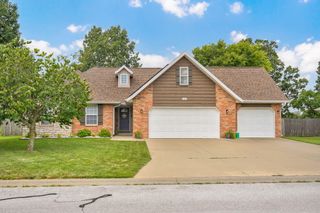
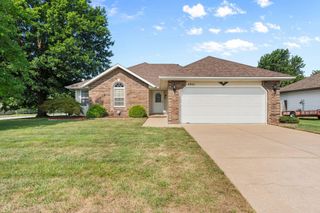
Welcome to 5710 N. Seacrest, located on a corner lot in a highly sought-after Ozark subdivision. This well-designed 3-bedroom, 2-bath home offers a desirable split-bedroom floor plan, Ozark schools, and several valuable updates, including a roof, HVAC system, and water heater that were all replaced in 2024. The exterior features an attractive combination of brick, vinyl siding, and stone accents.Inside, hardwood and tile flooring flow through the main living areas, with carpet in the bedrooms. The open living room features tall ceilings and a cozy gas fireplace, then flows seamlessly into the dining area and kitchen for easy everyday living and entertaining. The kitchen offers an eat-in island, generous counter space, ample cabinetry, and a pantry for additional storage.The oversized primary suite is enhanced by a tray ceiling and includes a spacious bathroom with a tiled walk-in shower, dual sinks, and a large walk-in closet. The laundry room is conveniently located near the primary suite and garage.Outside, the fully fenced backyard with wood privacy fencing provides plenty of room for pets, play, or outdoor gatherings. Residents can also enjoy neighborhood amenities, including a swimming pool, clubhouse, basketball courts, and a children's play area.Enjoy the peaceful feeling of country living while remaining just minutes from shopping, dining, schools, and everything Ozark has to offer.
- Listing Status:
- Active
- Data Last Updated:
- August 11, 2026 at 10:23PM
- Listing Office:
- Murney Associates - Primrose : (417) 823-2300
- Listing Agent:
- Beth A Lindstrom : (417) 860-1571
- MLS ID:
- 60330034

- General: Rain Gutters
- Other Structures: Front PorchPatio
- Roofing: Composition
- General: BrickVinyl SidingStoneOneCrawl Space
- HOA Amenities: Common Area MaintenanceBasketball CourtClubhousePoolSnow Removal400.0Annually
- Originating MLS: somo
- County: Christian
- Zoning: LOT 68 GRAND HAVEN EST PH 2110101002008008000
- Fencing: WoodFull
- Water: City
- Sewer: Public Sewer
- Source: somo
This listing courtesy of Beth A Lindstrom , Murney Associates - Primrose
Monthly Payment
- Principal & Interest $
- Property Taxes $
- Home Insurance $
- VA Funding Fee $

 New - 17 hours ago