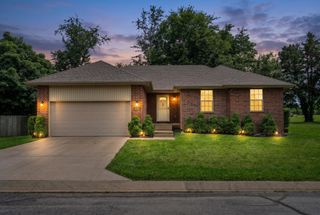
813 Galena Road, Ozark, MO 65721
- 3 beds |
- 2 baths |
- 1,294 sqft
 Single-Family Home
  Built in 1993
  0.35acre lot
 4 car garage
  $209/sqft
  Listed 3 months ago
Property Description
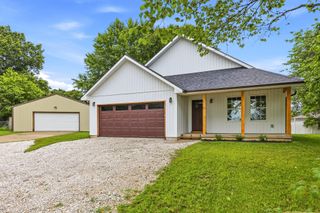
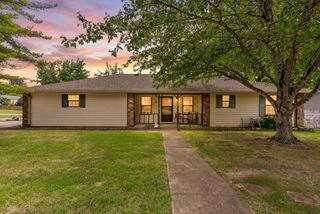
Located in the heart of Ozark, this inviting property offers the perfect blend of comfort and versatility--with a detached shop that opens the door to endless possibilities. As you arrive, you're welcomed by a peaceful setting with mature surroundings and plenty of room to spread out. Step inside to a warm and functional layout designed for everyday living. The main living area is filled with natural light, creating a bright and comfortable space to relax or gather with family and friends. The kitchen offers ample cabinetry and workspace, making it both practical and inviting, while the adjacent dining area provides the perfect spot for everyday meals or entertaining. Each bedroom is well-sized with comfortable layouts, and the home offers flexibility to fit a variety of lifestyles. Step outside and you'll truly appreciate what sets this property apart. The detached shop is a standout feature--ideal for hobbies, storage, a workshop, or even a home-based business. With plenty of outdoor space surrounding the home, there's room to enjoy the quiet setting, create your dream outdoor setup, or simply take in the peaceful surroundings. Combining functionality, charm, and added value with the shop, this property delivers a unique opportunity just minutes from everything Ozark has to offer while still feeling like your own private retreat. Call to schedule a showing today!
- Listing Status:
- Active
- Data Last Updated:
- August 11, 2026 at 6:22PM
- Listing Office:
- Keller Williams Local : (417) 883-4900
- Listing Agent:
- Wes Litton : (417) 986-4330
- Contact:
- klrw369@kw.com
- MLS ID:
- 60322281

- General: Rain Gutters
- Style: Traditional
- Other Structures: DeckPatio
- Parking: DrivewayGarage Faces Front
- Roofing: Composition
- Windows: Double Pane Windows
- General: Vinyl SidingOneCrawl Space
- Road/Access: County Road
- Originating MLS: somo
- County: Christian
- Zoning: LOT 7 BROWN TREE HILL170307000000016007
- Water: Shared Well
- Sewer: Septic Tank
- Source: somo
This listing courtesy of Wes Litton , Keller Williams Local
Monthly Payment
- Principal & Interest $
- Property Taxes $
- Home Insurance $
- VA Funding Fee $

 New - 3 days ago