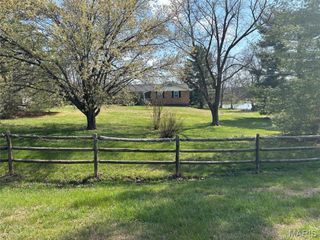
122 Winter Wheat Trail, Pacific, MO 63069
- 4 beds |
- 3 baths |
- 2,748 sqft
 Single-Family Home
  Built in 2023
  0.34acre lot
 2 car garage
  $155/sqft
  Listed 15 days ago
Property Description
This beautiful home is only 3 years young and blends modern design with everyday livability, offering an effortless balance of comfort and sophistication. A welcoming entry unfolds into thoughtfully curated spaces, including a private office ideal for remote work and a formal dining room ready for elegant entertaining. At the heart of the home, an open-concept living area showcases seamless flow between the great room featuring a marble encased gas fireplace with bay window, breakfast space, and chef-inspired kitchen. Designed to impress, the kitchen features sleek granite surfaces, an expansive center island, abundant cabinetry, gas range and a generous pantry—perfectly suited for both casual living and hosting on any scale. Upstairs, the luxurious primary retreat provides a peaceful escape with a spacious walk-in closet and spa-like bath. Three additional bedrooms, all with walk-in closets and a well-appointed hall bath, and a versatile loft offer flexibility for family, guests, or additional living space. The lower level presents endless possibilities for customization featuring an egress window and rough-in for full bath, while the outdoor living area invites relaxation with a covered deck overlooking the privacy fenced backyard—ideal for quiet mornings or lively gatherings. Additional highlights include main-level laundry, an attached two-car garage for everyday convenience. Ideally situated with quick access to major highways, dining, shopping, and recreational opportunities, this home delivers both tranquility and connectivity. A rare opportunity to enjoy newer construction with timeless appeal. And don’t forget- 7 years left on the 10 Year Builder’s Warranty!
- Listing Status:
- Active
- Date Added:
- July 9, 2026
- Data Last Updated:
- July 22, 2026 at 7:16PM
- Listing Office:
- Elizabeth Wolf Realty : 314-661-0405
- MLS ID:
- 26042737

- General: Private Yard
- Style: Traditional
- Other Structures: DeckCovered
- Parking: AttachedConcreteGarageGarage Door OpenerGarage Faces FrontKitchen LevelParking spaces: 2
- Roofing: Architectural Shingle
- Windows: Insulated Windows
- General: Brick VeneerVinyl SidingTwoConcrete Perimeter
- Road/Access: City Street
- HOA Amenities: Maintenance GroundsCommon Area Maintenance300.0Annually
- Originating MLS: maris2
- School District: Meramec Valley R-III
- County: Franklin
- Zoning: 19-6-140-0-035-319000
- Fencing: Privacy
- Utilities: Cable AvailableElectricity ConnectedNatural Gas ConnectedSewer ConnectedWater ConnectedAmeren
- Water: Public
- Sewer: Public Sewer
- Source: maris2
- Ownership: Private
This listing courtesy of Elizabeth Wolf Realty
Monthly Payment
- Principal & Interest $
- Property Taxes $
- Home Insurance $
- VA Funding Fee $