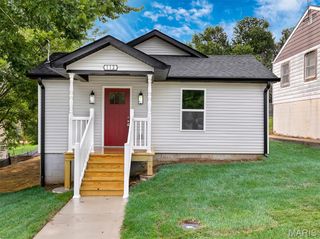
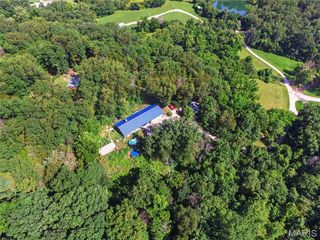
146 Winter Wheat Trail, Pacific, MO 63069
- 3 beds |
- 2 baths |
- 1,564 sqft
 Single-Family Home
  Built in 2021
  0.32acre lot
 2 car garage
  $242/sqft
  Listed 22 days ago
Property Description
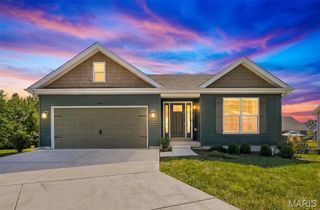
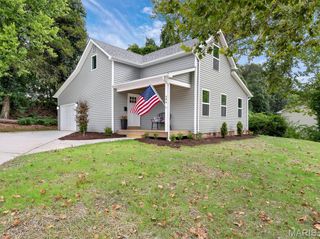
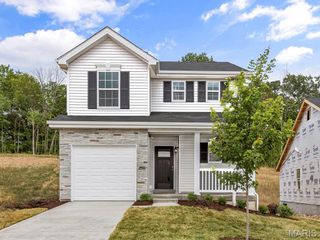
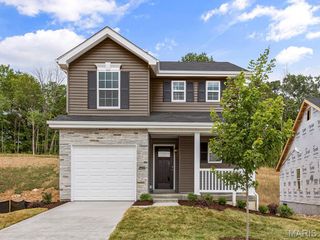
Welcome home to 146 Winter Wheat, a beautiful ranch that's 5 years new! It starts in the grand foyer with super tall ceilings, and leads into the heart of the home to the cozy living room featuring a gorgeous fireplace and mantel providing an inviting ambiance! This open plan flows seamlessly into your dream kitchen featuring a massive island to chat with family and friends over and plenty of cabinetry! Don't forget the generously sized dining room and a bonus built in desk area! 3 bedrooms and 2 full bathrooms including an amazing primary suite featuring an expansive room, double sinks with a vanity, shower and great walk in closet! The unfinished basement has 9' ceilings, an egress window for a future 4h bedroom and a rough in for a future 3rd bathroom! The cherry on the top is the flat fenced in yard on a very large corner lot, the perfect spot for outdoor shenanigans! You have to come see this in person!!
- Listing Status:
- Active
- Date Added:
- September 4, 2026
- Data Last Updated:
- September 26, 2026 at 4:18AM
- Listing Office:
- MORE, REALTORS : 314-414-6000
- MLS ID:
- 26057171

- Style: Ranch
- Other Structures: PorchPatio
- Roofing: Architectural Shingle
- Windows: Blinds
- General: BrickVinyl SidingOneConcrete PerimeterPermanent
- Road/Access: Concrete
- HOA Amenities: Maintenance Parking/RoadsCommon Area Maintenance300.0Annually
- Originating MLS: maris2
- School District: Meramec Valley R-III
- County: Franklin
- Zoning: LOT: 34 BEND RIDGE ESTATESPT SW SEC 14 PT NE SE SEC 1519-6-140-0-035-325000
- Fencing: Back YardVinyl
- Utilities: Cable AvailableElectricity ConnectedSewer ConnectedWater ConnectedAmeren
- Water: Public
- Sewer: Public Sewer
- Source: maris2
- Ownership: Private
This listing courtesy of MORE, REALTORS
Monthly Payment
- Principal & Interest $
- Property Taxes $
- Home Insurance $
- VA Funding Fee $