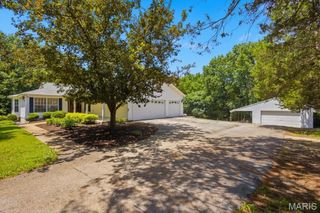
1657 Westlake ct. Court, Pacific, MO 63069
- 4 beds |
- 3 baths |
- 2,118 sqft
 Single-Family Home
  Built in 2022
  8,986sqft lot
 3 car garage
  $236/sqft
  Listed 1 month ago
Property Description
Welcome to 1657 Westlake CT, Pacific MO 63069, a turn-key single-family residence constructed in 2022. Located in the Villages of Westlake with private lake, pool, and cabana for neighborhood residents to enjoy. The heart of this home is an open-plan eat-in kitchen, seamlessly integrated with the living room. It features high ceilings, sleek stone counters, and a central island with a built-in farm sink, all complemented by high-end stainless-steel appliances and a premium range. The living room itself elevates the experience with its vaulted ceilings and centerpiece gas fireplace with custom mantle and stone hearth. Built in Bluetooth home stereo system features speakers in living room, garage, and front porch. The primary bedroom offers the convenience of an ensuite bathroom and walk-in closet providing a private retreat. The second and third bedrooms feature walk in closets and share a full bath. The fourth bedroom comes complete with built in Murphy bed/armoires and office desk making great use of the space. Additional features enhance daily living, including a dedicated laundry room with built in cabinetry, custom hall trees, an attached, oversized, and insulated three-car garage, and permanent outdoor holiday lighting. Enjoy the outdoors on the inviting back patio or front porch, both perfect for evening gatherings! Schedule your private viewing today.
- Listing Status:
- Active
- Date Added:
- May 28, 2026
- Data Last Updated:
- July 22, 2026 at 9:18PM
- Listing Office:
- Realty Executives Premiere : 636-777-2800
- MLS ID:
- 26030510

- Style: Ranch
- Other Structures: Front PorchPatio
- Roofing: Architectural Shingle
- Windows: Double Pane WindowsTilt-In Windows
- General: Stone VeneerVinyl SidingOneConcrete Perimeter
- HOA Amenities: Association ManagementCabanaLakePlaygroundPoolClubhousePool550.0Annually
- Originating MLS: maris2
- School District: Meramec Valley R-III
- County: Franklin
- Zoning: 19-6-140-0-027-196000
- Utilities: Cable AvailableElectricity ConnectedNatural Gas ConnectedPhone AvailableSewer ConnectedWater ConnectedSingle PhaseAmeren
- Water: Public
- Sewer: Public Sewer
- Source: maris2
This listing courtesy of Realty Executives Premiere
Monthly Payment
- Principal & Interest $
- Property Taxes $
- Home Insurance $
- VA Funding Fee $