33 Brush Creek Drive, Pacific, MO 63069
- 3 beds |
- 2 baths |
- 1,240 sqft
 Single-Family Home
  Built in 2023
  6,970sqft lot
 2 car garage
  $250/sqft
  Listed 7 days ago
Property Description
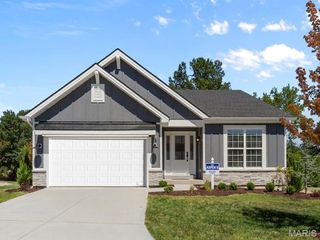
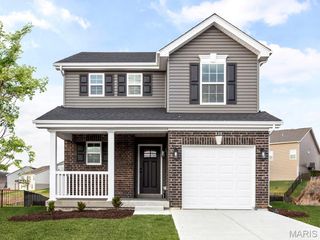
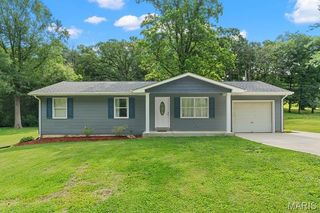
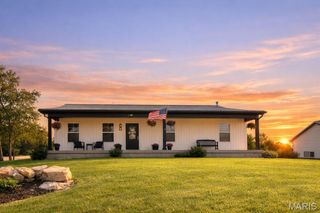
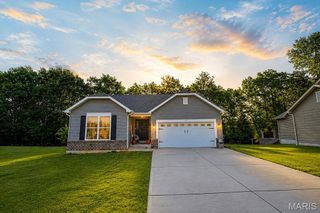
Welcome home to a beautifully designed ranch where bright open living spaces, quality finishes, and thoughtful details come together to create a home that's as comfortable as it is beautiful. Bathed in natural light, the open-concept floor plan is ideal for both everyday living and effortless entertaining, with luxury vinyl flooring flowing throughout the main living areas and creating a warm, inviting atmosphere. The stylish kitchen is the heart of the home, featuring crisp white cabinetry, stainless steel appliances, abundant counter space, and seamless connection to the dining and living areas, making gathering with family and friends a breeze. Escape to the spacious primary suite, complete with a generous walk-in closet and private ensuite featuring a double vanity and oversized shower. Two additional bedrooms and a second full bath offer flexibility for family, guests, or a dedicated home office. An attached two-car garage adds everyday functionality, while the full unfinished basement provides endless possibilities for future living space, a recreation room, a home gym, or abundant storage. Outside, enjoy a beautifully landscaped, level backyard with plenty of room to relax, entertain, or create your own outdoor retreat. Just around the corner, the neighborhood park provides a wonderful extension of your backyard, offering plenty of space for children to play, pets to roam, and neighbors to gather. With easy access to major commuter routes, this exceptional home offers the perfect combination of modern comfort, timeless style, and move-in-ready living.
- Listing Status:
- Active
- Date Added:
- July 15, 2026
- Data Last Updated:
- July 22, 2026 at 7:16PM
- Listing Office:
- The Agency : 314-677-1477
- MLS ID:
- 26045041

- General: Private Yard
- Style: Ranch
- Other Structures: Patio
- Parking: AttachedDrivewayGarageGarage Door OpenerGarage Faces FrontKitchen LevelParking spaces: 2
- General: Brick VeneerVinyl SidingOneConcrete Perimeter
- Originating MLS: maris2
- School District: Meramec Valley R-III
- County: Franklin
- Zoning: LOT: 28A THE MANORS AT BRUSH CREEKPT S1/2 OF SW1/419-1-110-3-015-063000
- View: Neighborhood
- Fencing: None
- Utilities: Electricity ConnectedNatural Gas ConnectedSewer ConnectedUnderground UtilitiesWater ConnectedAmeren
- Water: Public
- Sewer: Public Sewer
- Source: maris2
- Ownership: Private
This listing courtesy of The Agency
Monthly Payment
- Principal & Interest $
- Property Taxes $
- Home Insurance $
- VA Funding Fee $