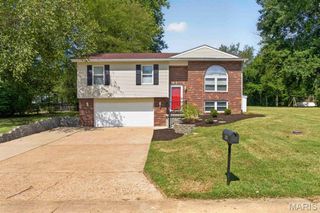
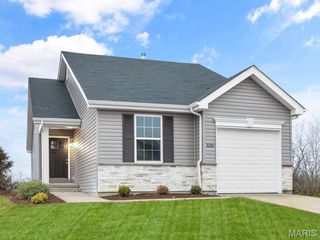
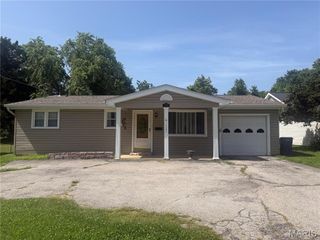
945 Westridge Drive, Pacific, MO 63069
- 3 beds |
- 2 baths |
- 950 sqft
 Single-Family Home
  Built in 1972
  0.32acre lot
 1 car garage
  $242/sqft
  Listed 10 days ago
Property Description
Step into a home where all the heavy lifting has already been done for you! True pride of ownership shines from the inside out, offering buyers the rare gift of a completely stress-free, move-in-ready fresh start. Featuring 3 comfortable bedrooms, 1.5 beautifully updated bathrooms, and a smart, functional split-foyer layout, every square foot of this property reflects meticulous care, crisp finishes, and high-quality modern improvements. From the moment you pull up, the remarkable curb appeal sets a welcoming tone with an expansive, brand-new concrete driveway, pristine siding, low-maintenance landscaping, and clean, modern exterior accents. Head upstairs to the main level, where open-concept living flows naturally from the light-filled living room directly into the bright dining area and updated kitchen. Right off the dining room, step through the glass door onto the private back deck, perfect for morning coffee or outdoor grilling while taking in views of the expansive, open backyard. All three bedrooms reside on this main level, providing a comfortable retreat alongside a fully renovated full bathroom with contemporary fixtures. The fully finished lower level maximizes your usable space and offers ultimate versatility. The spacious recreation room serves as an ideal second living area, home office, playroom, or media space to suit your lifestyle needs. Completing the lower level is an updated half bathroom, a spotless utility room, and direct access to the attached single-car garage—featuring freshly sealed floors, crisp painted walls, and clean overhead lighting. Best of all, all appliances stay with the home—including the washer and dryer—making your transition truly hassle-free! With all the major updates already complete, from fresh paint tones and black accent hardware to the solid mechanics and immaculate utility areas, this turnkey home lets you skip the tedious project list entirely. Schedule your private showing today to experience this move-in-ready gem in person!
- Listing Status:
- Active
- Date Added:
- September 22, 2026
- Data Last Updated:
- September 26, 2026 at 6:16AM
- Listing Office:
- Hafley Real Estate : 636-434-1608
- MLS ID:
- 26059524

- Style: Split Level
- General: BrickVinyl SidingMulti/Split
- Originating MLS: maris2
- School District: Meramec Valley R-III
- County: Franklin
- Zoning: 19-2-090-1-007-046000
- Utilities: Electricity ConnectedSewer ConnectedWater ConnectedAmeren
- Water: Public
- Sewer: Public Sewer
- Source: maris2
This listing courtesy of Hafley Real Estate
Monthly Payment
- Principal & Interest $
- Property Taxes $
- Home Insurance $
- VA Funding Fee $