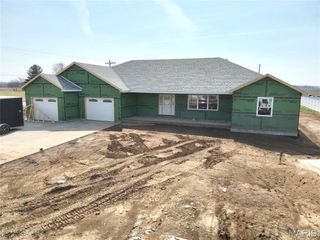
3150 Pleasant Run Drive, Palmyra, MO 63461
- 3 beds |
- 3 baths |
- 3,764 sqft
 Single-Family Home
  Built in 1998
  4.7acre lot
 2 car garage
  $145/sqft
  Listed 1 month ago
Property Description
Step inside this single-owner home that has been meticulously maintained offering custom finishes such as a stone crafted fireplace, custom oak cabinetry, and stainless steel appliances. Surrounded by a mix of oak and walnut trees, nestled on 4.7 peaceful acres, you'll find this solid brick, red-iron home. Enjoy peace of mind with this metal frame structure that's engineered for extreme durability and storm resistance. All interior walls are non-load bearing offering limitless potential and design flexibility. 1 ft (12-inch) thick walls ensure this home is energy-efficient and built to last! Enjoy low utility bills thanks also in part to the all electric Geothermal System. Step into the spa-like master bath featuring a smart LED mirror, walk-in tiled shower and sleek freestanding soaking tub designed for ultimate relaxation. You'll discover a seamless indoor-outdoor flow as you walk through French doors that lead onto a massive, low-maintenance, 41x17 ft exposed aggregate concrete patio offering an upscale slip-resistant texture. This open-air retreat is perfect for summer barbecues, and peaceful stargazing evenings. The lower level combines a spacious living area and custom dry bar. Also featuring 2 private sleeping rooms and a full bathroom offering comfort and convenience for family and guests. Step outside as your private recreational oasis awaits. You'll discover a peaceful creek and an exclusive UTV/side-by-side tract that offers outdoor adventure right in your own backyard! Gardeners will love the attached walkout greenhouse. Positioned off the lower-level basement exit, this sunny structure is ready for your green thumb. This sturdy, well built home will go fast so call today for your private tour!
- Listing Status:
- Pending
- Date Added:
- June 23, 2026
- Data Last Updated:
- July 28, 2026 at 12:18PM
- Listing Office:
- Hannibal Realty LLC : 573-719-5000
- MLS ID:
- 26037724

- General: Custom CabinetryGranite CountersSeparate DiningSeparate ShowerSoaking TubStorageWalk-In Closet(s)Walk-In Pantry
- Appliances: Stainless Steel Appliance(s)Electric CooktopDishwasherIce MakerMicrowaveBuilt-In Electric OvenRefrigeratorTrash CompactorWasher/Dryer
- Laundry: Main Level
- Basement: BathroomConcreteFinishedFullSleeping AreaStorage SpaceWalk-Out AccessWalk-Up Access
- Flooring: CarpetLaminate
- A/C: Ceiling Fan(s)Geothermal
- Heating: Geothermal
- Fireplace: Living RoomStoneWood BurningFireplaceFireplaces: 1
- General: LightingOutdoor Shower
- Style: Other
- Other Structures: GreenhouseShed(s)Front PorchPatio
- Parking: Additional ParkingConcreteDrivewayGarageGarage Door Opener
- Roofing: Architectural ShingleAsphalt
- Windows: Double Pane WindowsGreenhouse WindowsInsulated WindowsWindow Treatments
- General: BrickConcreteOneConcrete Perimeter
- Originating MLS: maris2
- School District: Palmyra R-I
- County: Marion
- Zoning: 007.02.09.0.00.004.010
- View: Creek/StreamTrees/Woods
- Utilities: Electricity ConnectedWater ConnectedOther
- Water: Public
- Sewer: Septic Tank
- Source: maris2
This listing courtesy of Hannibal Realty LLC
Monthly Payment
- Principal & Interest $
- Property Taxes $
- Home Insurance $
- VA Funding Fee $