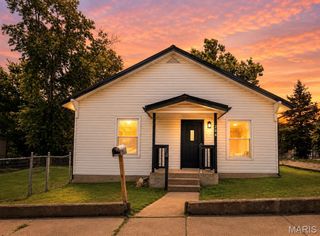
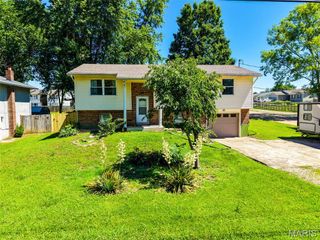
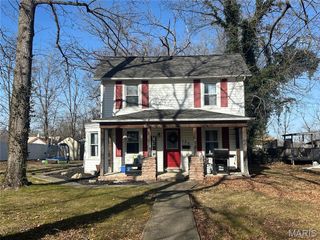
902 Westwind Drive, Park Hills, MO 63601
- 3 beds |
- 3 baths |
- 1,513 sqft
 Single-Family Home
  Built in 1971
  0.32acre lot
 —— car garage
  $126/sqft
  Listed 12 days ago
Property Description
Charming Brick Home with Nostalgic Character and Endless Potential! Step back in time with this 1970's brick beauty that’s brimming with charm and ready for your personal touch. With over 1,400 square feet of living space, this home offers solid construction and great bones, and a full basement with 1/2 bath - all just waiting for a little TLC to bring it back to life. There are 3 bedrooms, 1 full bathroom and a 1/2 bath on the main level with a 1/2 bath stubbed in and waiting for your touches in the basement. Inside, you’ll find delightful vintage details that capture the era’s personality. The spacious layout provides room to reimagine and modernize while preserving its timeless appeal. Great fireplace in the living area AND the basement. The back deck overlooking a level backyard will be perfect for gatherings or simply relaxing in the sunshine. This home is ideal for buyers who appreciate character and see the potential in a classic design. Bring your vision and make this nostalgic gem shine again! Schedule your appointment today!
- Listing Status:
- Active
- Date Added:
- July 30, 2026
- Data Last Updated:
- August 12, 2026 at 6:16AM
- Listing Office:
- KBH Realty Group : 573-664-1150
- MLS ID:
- 26048980

- Style: Ranch
- Other Structures: PorchDeck
- Parking: Attached CarportParking spaces: 2
- Roofing: Asphalt
- General: BrickOneConcrete Perimeter
- Road/Access: City Street
- HOA Amenities: Curbs
- Originating MLS: maris2
- School District: Central R-III
- County: St. Francois
- Zoning: 09-30-06-02-019-0009.00
- Utilities: Cable AvailableElectricity ConnectedWater Connected220 Volts
- Water: Public
- Sewer: Public Sewer
- Source: maris2
- Ownership: Private
This listing courtesy of KBH Realty Group
Monthly Payment
- Principal & Interest $
- Property Taxes $
- Home Insurance $
- VA Funding Fee $

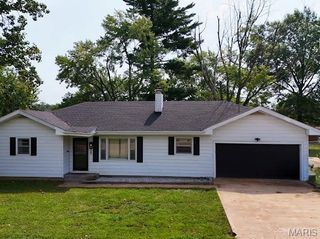
 New - 10 hours ago