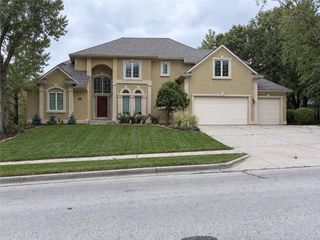
10102 River Hills Drive, Parkville, MO 64152
- 6 beds |
- 5 baths |
- 5,208 sqft
 Single-Family Home
 Built in 1999
 0.37acre lot
 3 car garage
 $168/sqft
 Listed 5 days ago
Property Description
Freshly updated inside and out, this 6-bedroom River Hills home delivers 5,208 sq ft of finished living and a backyard made for entertaining. A soaring foyer opens to the formal dining room and a living room with a double-sided gas fireplace, plantation shutters and a wall of windows. The kitchen features granite counters, a large island with seating, stainless appliances, a pantry and a bright breakfast area. Retreat to the main-level primary suite with a tray ceiling, two walk-in closets, dual vanities and a glass-enclosed shower. Upstairs offers four spacious bedrooms and two full baths. The finished lower level adds a second full kitchen, a large living area, a bedroom, a full bath and an office. Outside, enjoy the pergola-covered patio, built-in grill, stone fire pit, sport court, outdoor lighting and in-ground sprinklers, all framed by mature trees. Recent updates include a new roof and gutters (June 2026), fresh interior and exterior paint, new light fixtures and blinds, and a finished 3-car garage (fall 2025). Conveniently located just minutes from charming downtown Parkville and the beautiful Missouri Riverfront Park, this home offers easy access to local shopping, dining, scenic trails and outdoor recreation. With downtown Kansas City and Kansas City International Airport both approximately 20 minutes away, you’ll enjoy the perfect balance of peaceful neighborhood living and convenient access to everything the Kansas City area has to offer.
- Listing Status:
- Active
- Data Last Updated:
- November 10, 2026 at 7:20AM
- Listing Office:
- 1st Class Real Estate KC : 816-919-0044
- Listing Agent:
- Holly Taber : 620-621-1171
- Contact:
- 620-621-1171
- MLS ID:
- 2650423
- General: Fire PitOutdoor KitchenBath
- Style: French Provincial
- Other Structures: PorchPatio
- Parking: Garage Faces Front
- Roofing: Composition
- General: 1.5 Stories
- HOA Amenities: 1000.0Annually
- Originating MLS: hmls
- School District: Park Hill
- County: Platte
- Zoning: Lot 3410102/River Hills Dr
- Water: Public
- Sewer: Public Sewer
- Source: hmls
- Ownership: Private
This listing courtesy of Holly Taber , 1st Class Real Estate KC
Monthly Payment
- Principal & Interest $
- Property Taxes $
- Home Insurance $
- VA Funding Fee $