
7300 NW Pampas Lane, Parkville, MO 64152
- 4 beds |
- 5 baths |
- 4,245 sqft
 Single-Family Home
  Built in 2023
  1.16acre lot
 3 car garage
  $399/sqft
  Listed 2 months ago
Property Description
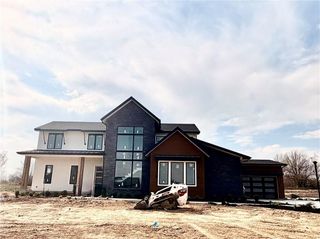
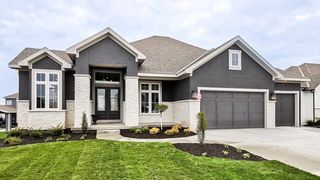
The Ultimate in "Ready-Now" Luxury, skip the build wait time without sacrificing a single custom detail. Located on a quiet cul-de-sac on a premier 1.16-acre estate lot, this 2023 custom-built Reverse 1.5 story by Distinctive Homes offers the pinnacle of privacy and sophisticated design. The arrival experience begins with the elevated entry views leading into a Great Room framed by oversized Pella picture windows that pull the lush, timbered backyard inside. The culinary wing is a masterclass in function and form, featuring European White Oak flooring, White Oak cabinetry, and premium Quartzite counters with a matching slab backsplash. The appliance suite is second to none, anchored by a 48" Monogram professional range (dual fuel with grill and griddle), high performance Zephyr exhaust system to maximize the open concept experience, a JennAir integrated column refrigerator/freezer, and a dedicated butler’s pantry with a secondary sink and ice maker. The alternate front entry leads into the mudroom and a workspace with designer tile and custom lighting. Retreat to the screened-in porch, where a stone exterior fireplace provides a cozy gathering space for outdoor dining as it overlooks the manicured yard that transitions into mature trees. A sanctuary for any nature lover, offering a perfect vantage point for bird watching and spotting passing wildlife. The stone retaining walls create practical yard space without sacrificing the natural ambiance. High-tech integration is seamless throughout, featuring a whole-house IT upgrade with Meraki switch, 24-hour monitored security, upgraded smooth stucco on exterior, wired for an EV charger in the garage, wired for a hot tub under the screened-in deck, and custom motorized shades. With dual-level laundry, a suspended garage for massive storage or future finishing, and Kelly Wearstler lighting, this is more than a home; it is a meticulously curated lifestyle that is ready for you today.
- Listing Status:
- Active
- Data Last Updated:
- July 6, 2026 at 7:18AM
- Listing Office:
- BHG Kansas City Homes : 816-436-3600
- Listing Agent:
- Krystle Espinoza : 816-377-4600
- MLS ID:
- 2615307
- Style: Traditional
- Other Structures: Deck- CoveredDeckScreenedPatio
- Parking: Built-InGarage Faces FrontGarage Faces Side
- Roofing: Composition
- General: Reverse 1.5 Story
- HOA Amenities: 500.0Annually
- Originating MLS: hmls
- School District: Park Hill
- County: Platte
- Zoning: ESTATES AT CHAPEL HILL LOT 1720-50-16-300-002-017-000
- Water: Public
- Sewer: Public Sewer
- Source: hmls
- Ownership: Private
This listing courtesy of Krystle Espinoza , BHG Kansas City Homes
Monthly Payment
- Principal & Interest $
- Property Taxes $
- Home Insurance $
- VA Funding Fee $