7555 NW Fawn Circle, Parkville, MO 64152
- 5 beds |
- 4 baths |
- 4,237 sqft
 Single-Family Home
  Built in 2023
  0.94acre lot
 3 car garage
  $277/sqft
  Listed 15 days ago
Property Description
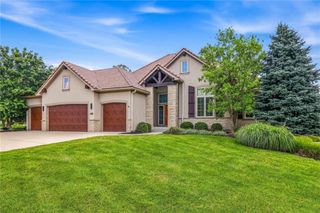
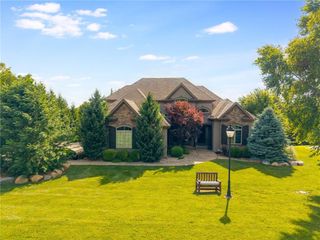
Nearly 1 Acre, Cul-de-Sac Estate Lot! Sprawling TRUE Ranch! Double doors welcome you to this one of a kind, beauty! Soaring 12ft ceilings, wide Plank Light Oak Floors seamlessly caress the main floor. NEW ACCENT WALLS in breakfast room, great room, primary suite & 2nd bedroom. Wood beams designate the formal Dining Room w/ built-ins. Great Room featuring floor-to-ceiling windows, stone Fireplace, and Oak surround with Mantle. Large kitchen island with designer Quartz counters, stained oak cabinets and storage. Elegant Gold hardware, 6-Burner Gas Range with hood, Stainless Steel Appliances, Butlers pantry with beverage refrigerator & sink. Breakfast room leads to coverred deck & gas fire place. Primary Suite Showcases beamed ceiling treatments, Double vanity and makeup counter, Soaking Tub with stone wall accent, capturing elegance and a spa-like feel - Shower pebble floors, waterfall shower head, and bench. Spacious walk-in closet! Two additional Main floor bedrooms, one is perfect for an office, with sophisticated wains coating and glass paneled doors. Walkout lower level, ideal for entertaining! Open recreation space, full wet bar, leather granite counter tops, beverage refrigerator, bookcase built-ins, one of which Opens to back bar with optional full refrigerator! 2 more bedrooms.. one could be a workout room. Generous storage! Located in Unincorporated Platte County! Minutes from Creekside Village, Parkville Commons, Downtown Parkville, and Zona Rosa! 12 minutes to the airport! Luxurious Country Lifestyle in this Estates at Chapel Hill charmer! LOVE WHERE YOU LIVE!
- Listing Status:
- Active
- Data Last Updated:
- August 12, 2026 at 5:21AM
- Listing Office:
- ReeceNichols-KCN : 816-468-8555
- Listing Agent:
- Candi Sweeney : 816-591-5590
- Contact:
- 816-591-5590
- MLS ID:
- 2633543
- Style: Traditional
- Other Structures: Deck- CoveredPatio
- Parking: AttachedGarage Door OpenerGarage Faces Side
- Roofing: Composition
- Windows: Window Coverings
- General: RanchReverse 1.5 Story
- Road/Access: Paved
- HOA Amenities: 516.0Annually
- Originating MLS: hmls
- School District: Park Hill
- County: Platte
- Zoning: Lot 52Estates at Chapel Hilla subdivision in the City of ParkvillePlatte CountyMissouri.20-50-16-300-002-052-000
- Water: Public
- Sewer: Public Sewer
- Source: hmls
- Ownership: Private
This listing courtesy of Candi Sweeney , ReeceNichols-KCN
Monthly Payment
- Principal & Interest $
- Property Taxes $
- Home Insurance $
- VA Funding Fee $